
32 Grove St | Wharton Boro

$549,900 | 3 Beds | 3 Baths (2 Full, 1 Half)

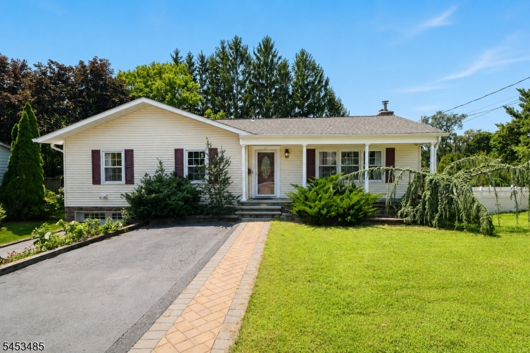
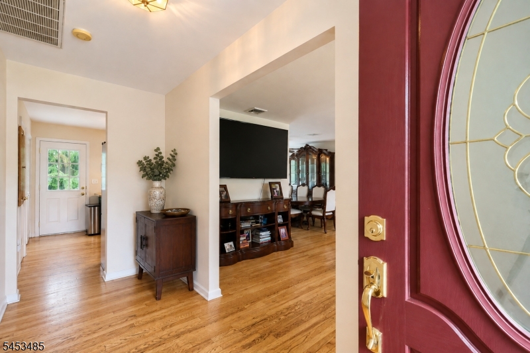
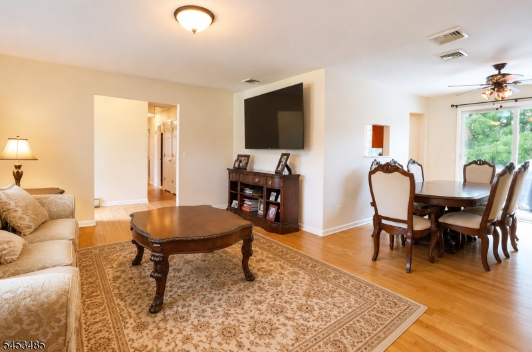
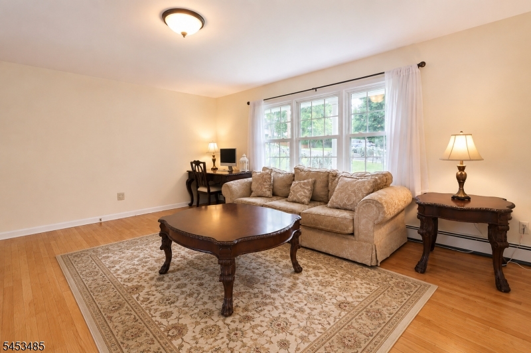
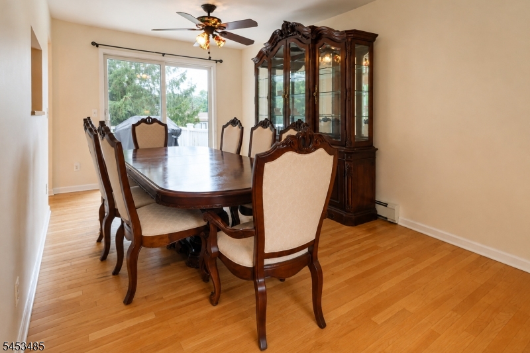
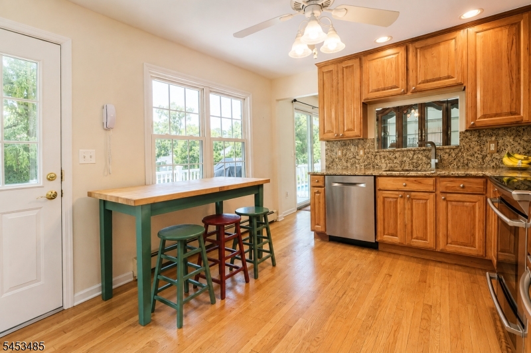
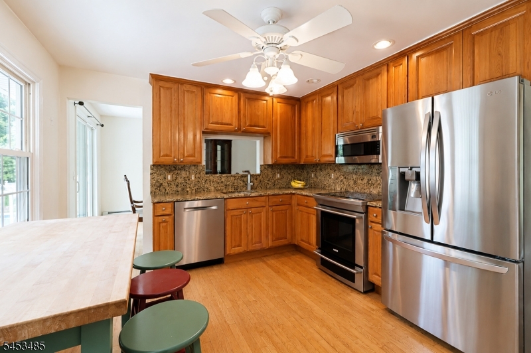
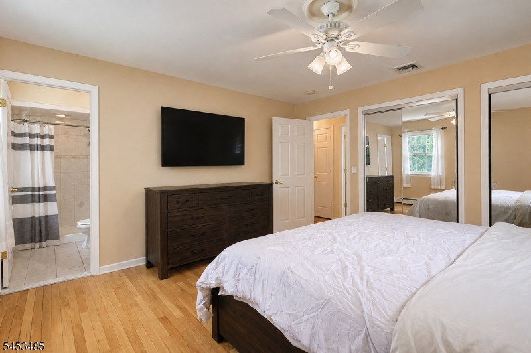
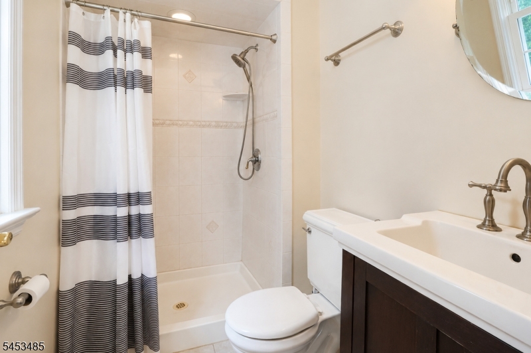
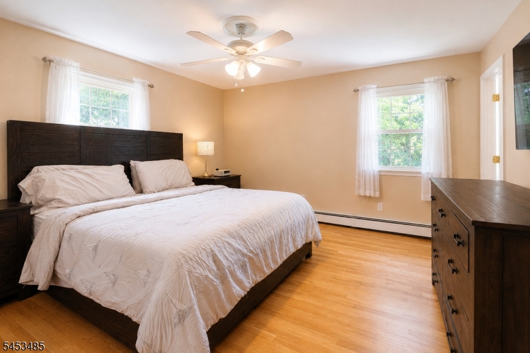
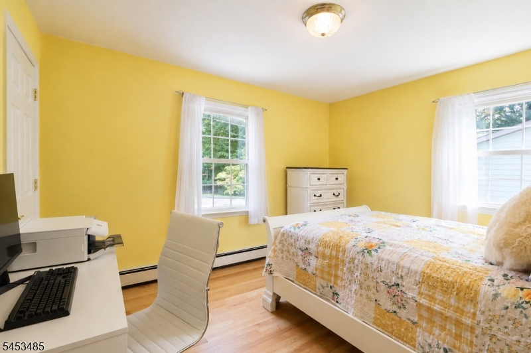
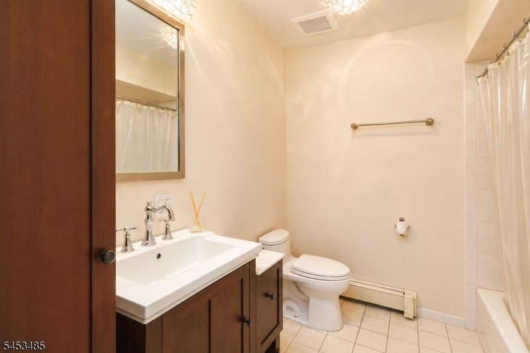
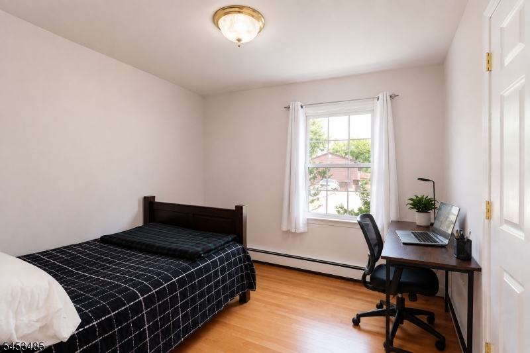
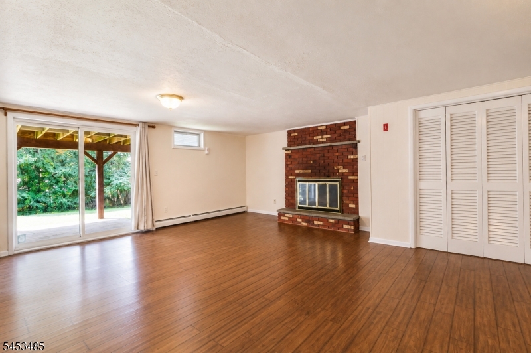
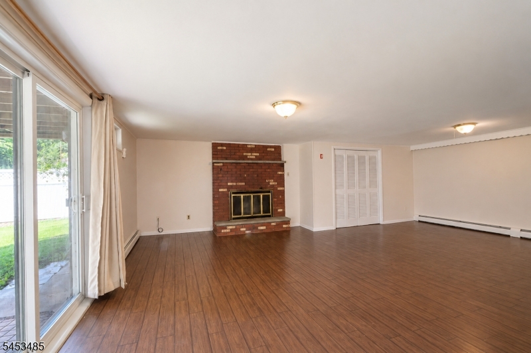
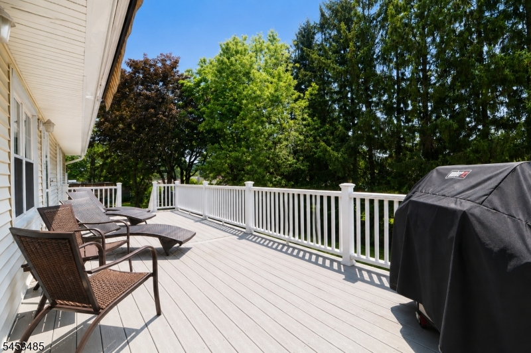
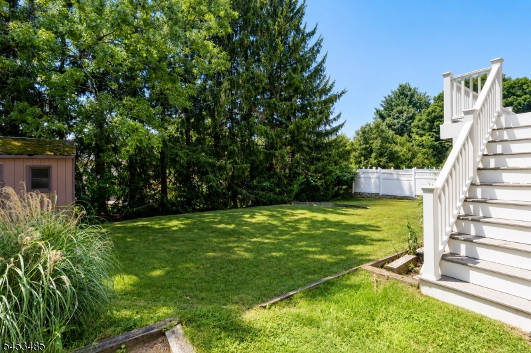
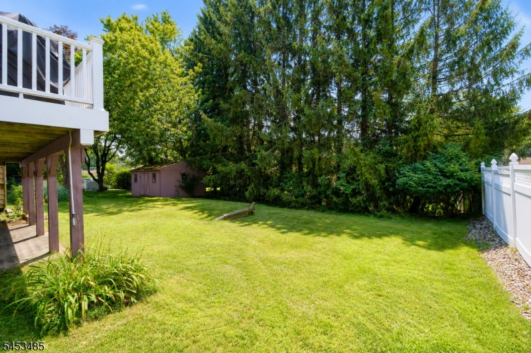
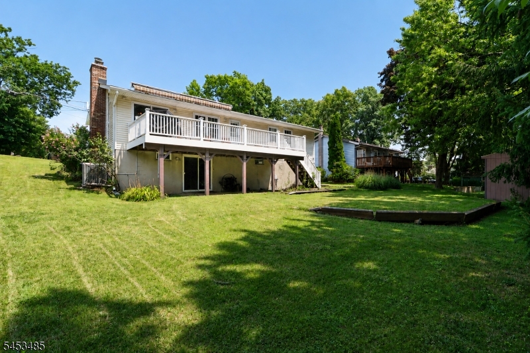
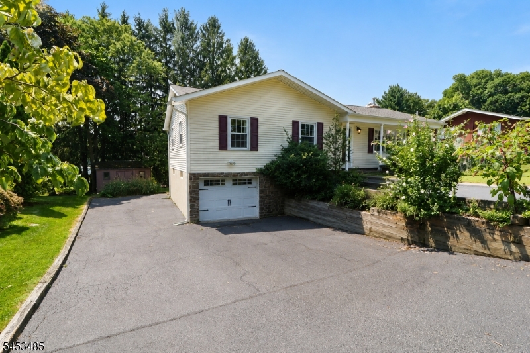
TONS OF VALUE! Welcome Home to this sun-filled 3 BR, 2.5 Bath RANCH! Hardwood floors throughout, Living Room/Dining Room entertaining spaces with slider to the oversized Trek Deck overlooking the serene private yard. Eat in kitchen with granite countertops and stainless steel appliances. Washer/dryer located on the first floor. Three generously sized bedrooms with the primary bedroom ensuite that has a full bath (walk-in stall shower). An additional hall full bathroom with tub/shower. Mature landscaping. Attached 1 car garage with a secondary asphalt driveway making it super convenient for a multi-car household. A FULL Finished Basement with a Walk-out to the patio. High ceilings, wood-burning fireplace, powder room and lots of storage space. Roof (2019) Entire home converted to gas (2024) New Boiler (2024) New Hot water heater (2024). Close to schools, easy access to major highways. A true gem! GSMLS 4046553

Directions to property: Main Street to Right on Central, then Left on Lafayette, Left on Grove St #32

MLS Listing ID: 
GSMLS 4046553
Listing Status
Status of the Listing.
Listing Status: 
Active
Listing Status (Local): 
Active
Listing Status Accepting Offers: 
1
Community Information
Elementary: 
MarieDuffy
Middle: 
Mackinnon
High: 
MorrisHill
Building Details
Details about the building on a property.
Architectural Style: 
Ranch
Year Built: 
1975
New Construction: 
0
Basement: 
Finished, Full, Walkout
Interior: 
Carbon Monoxide Detector, High Ceilings, Smoke Detector
Fireplaces: 
Yes
Construction
Roof: 
Asphalt Shingle
Exterior: 
Vinyl Siding
Exterior Features: 
Deck, Patio, Storage Shed
DisabilityFeatures: 
No
Energy Information: 
Gas-Natural
Porch: 
No
Deck: 
Yes
Room Details
Details about the rooms in the building.
Total Rooms: 
8
Total Bedrooms: 
3
Total Bathrooms: 
3
Total Full-Bathrooms: 
2
Total Half-Bathrooms: 
1
Master Bedroom 
Dimensions: 
14x13 
Level: 
First
Second Bedroom 
Dimensions: 
13x11 
Level: 
First
Third Bedroom 
Dimensions: 
10x10 
Level: 
First
Dining Room 
Dimensions: 
12x10 
Level: 
First
Kitchen 
Dimensions: 
13x11 
Level: 
First
Living Room 
Dimensions: 
18x13 
Level: 
First
Other One 
Dimensions: 
24x23 
Level: 
Basement
Master Bathroom 
Level: 
First
Utilities
Information about utilities available on the property.
Heating System: 
1 Unit, Baseboard - Hotwater
Heating System Fuel: 
Gas-Natural
Cooling System: 
1 Unit, Central Air
Water Heating System: 
Gas
Water Source: 
Public Water
Sewer: 
Public Sewer
Lot/Land Details
Details about the lots and land features included on the property.
Acres: 
0.25
Lot Size (Dimensions): 
82X135
Waterfront: 
0
Lot Features
Driveway: 
2 Car Width, Blacktop
Parking Type: 
2 Car Width, Blacktop
Total Parking Spaces: 
8
Garage: 
Attached Garage
Pool: 
No
Fence: 
No
Public Record
Parcel Number: 
2339-01208-0000-00010-0000-
Lot Number: 
10
Annual Tax: 
$11,110.00
Listing Dates
Dates involved in the transaction.
Listing Entry Date/Time: 
8/12/2026
Contract Details
Details about the listing contract.
Exclusions: 
BBQ Grill
Possession: 
Poss
Listing Participants
Participants (agents, offices, etc.) in the transaction.
Listing Office Name: 
KELLER WILLIAMS REALTY