
173 E Central Ave | Wharton Boro

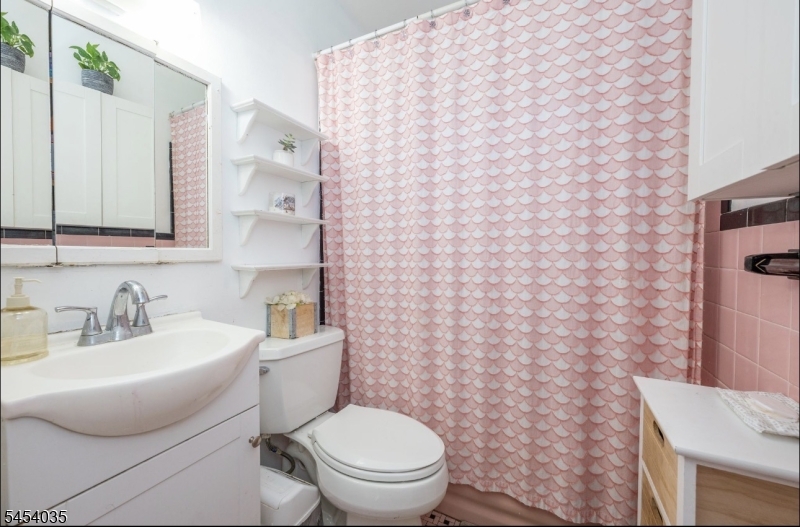
$449,999 | 4 Beds | 2 Baths (1 Full, 1 Half)

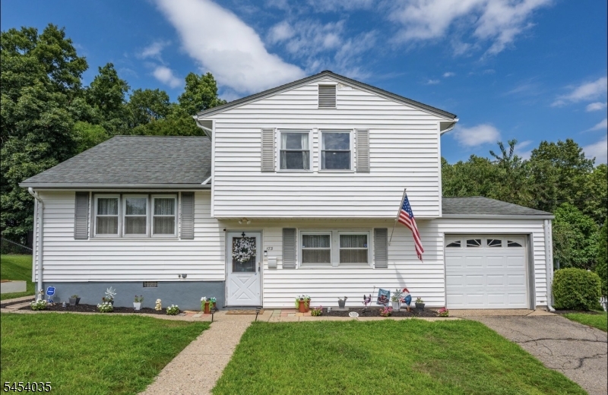
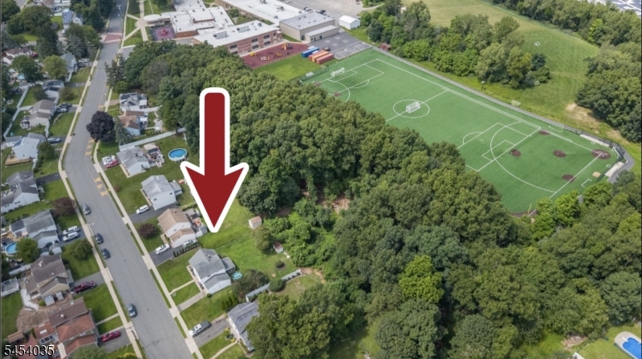
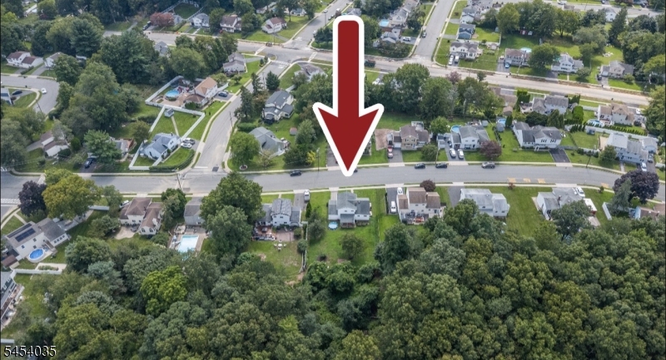
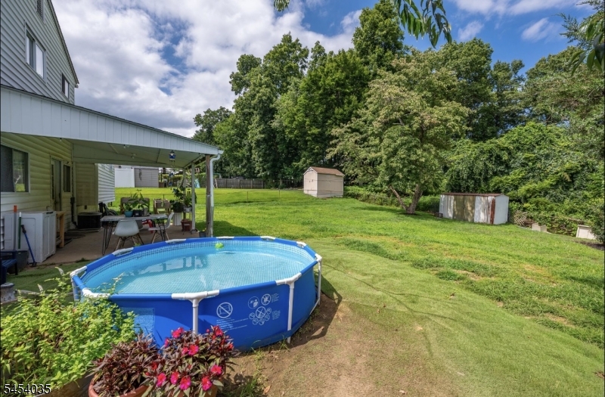
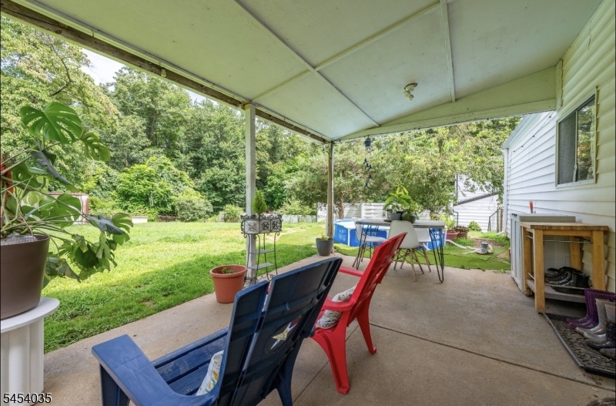
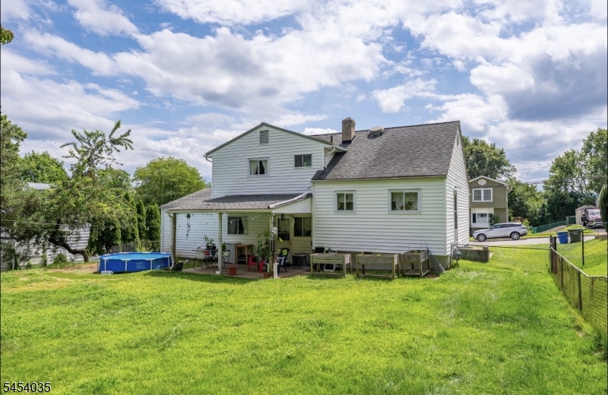
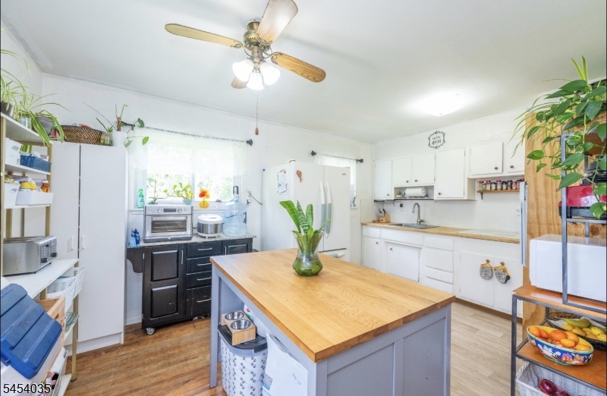
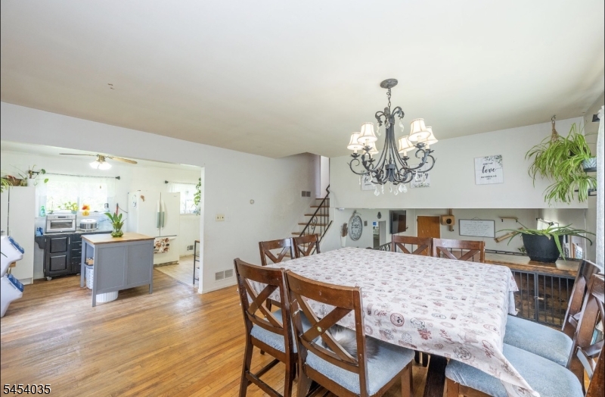
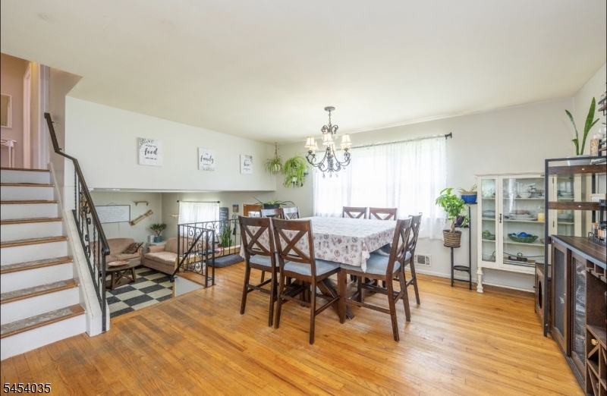
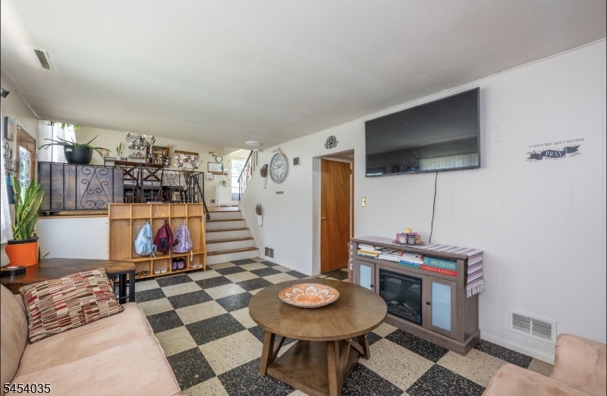
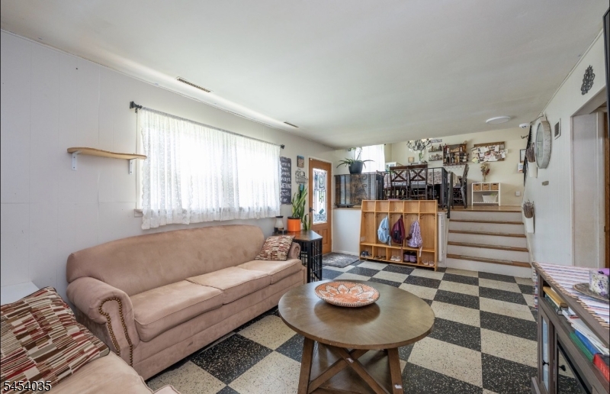
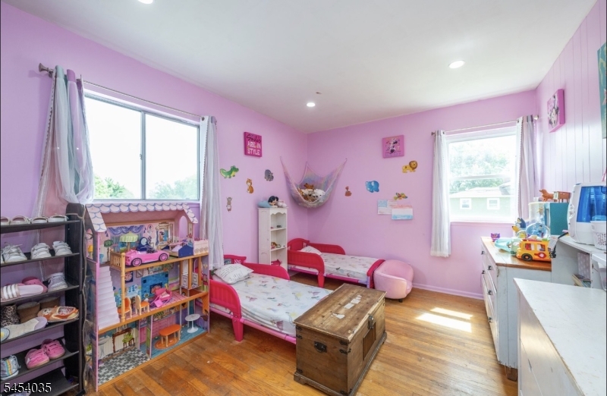
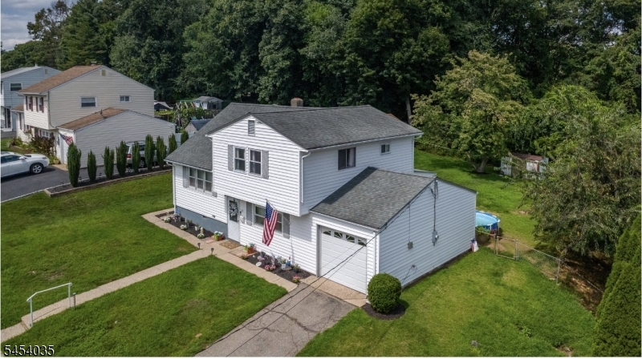
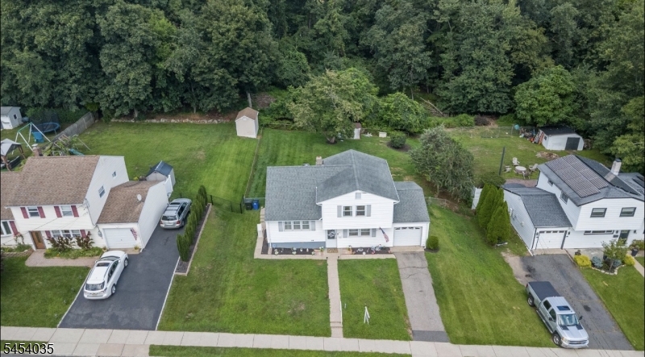
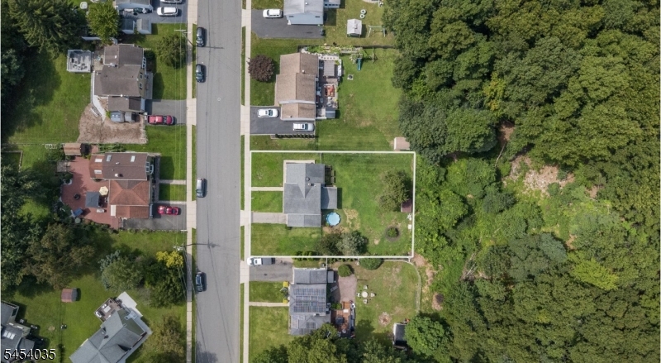
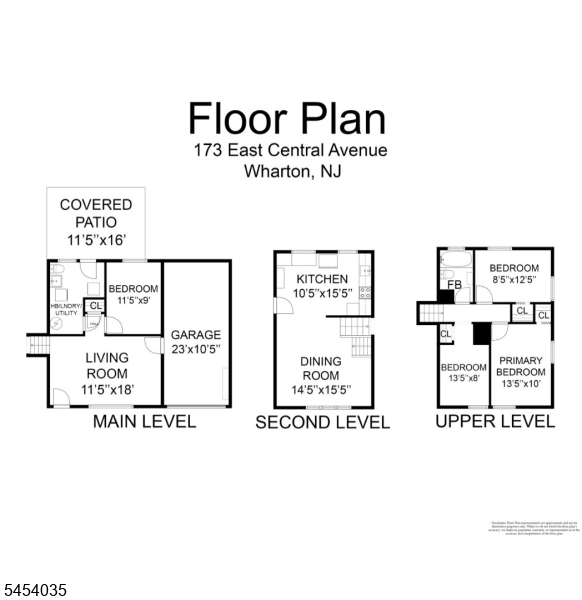
IS THIS THE BEST PRICED 4BD HOME IN WHARTON??? LOCATION, LOCATION, LOCATION!!! CENTRALLY LOCATED: MINUTES TO ROUTES 80 & 287, SHOPPING, PARKS, FINE DINING, APPROXIMATELY 1.5 MILES TO THE DOVER TRAIN STATION, WALKING DISTANCE TO IN-TOWN NJ TRANSIT BUS LINES & SCHOOLS! SPLIT-LEVEL HOMES ARE REGAINING POPULARITY DUE TO THEIR EFFICIENT LAYOUTS AND ADAPTABILITY! THEY CAN BE EASILY CUSTOMIZED IN MODERN DESIGNS, INCLUDING CONTEMPORARY, FARMHOUSE OR TRADITIONAL STYLES AND ARE SUITABLE FOR BOTH URBAN AND SUBURBAN SETTINGS! THE SPLIT LEVEL HOUSE IS IDEAL FOR HOMEOWNERS SEEKING A FUNCTIONAL SEPARATION OF SPACES, EFFICIENT USE OF TOPOGRAPHY AND A CLASSIC MID-CENTURY ARCHITECTURAL STYLE! A FENCED-IN EXPANSIVE BACKYARD, BRIGHT OPEN FLOOR PLAN, CENTRAL AIR, NATURAL GAS, COVERED BACK PATIO & LOW TAXES ROUND OUT THIS FANTASTIC PROPERTY! MAKE IT YOURS TODAY! GSMLS 4047037

Directions to property: 80 WEST T0 15 SOUTH TO EXIT 34A, RIGHT ON EAST DEWEY AVENUE, LEFT ON NORTH MAIN STREET,, LEFT ON EAS

MLS Listing ID: 
GSMLS 4047037
Listing Status
Status of the Listing.
Listing Status: 
Active
Listing Status (Local): 
Active
Listing Status Accepting Offers: 
1
Community Information
Elementary: 
MarieDuffy
Middle: 
Mackinnon
High: 
MorrisHill
Building Details
Details about the building on a property.
Architectural Style: 
Split Level
Year Built: 
1959
New Construction: 
0
Interior: 
Blinds, Carbon Monoxide Detector, Fire Extinguisher, High Ceilings, Smoke Detector
Fireplaces: 
No
Construction
Roof: 
Asphalt Shingle
Exterior: 
Vinyl Siding
Exterior Features: 
Curbs, Greenhouse Type Room, Metal Fence, Patio, Sidewalk, Storage Shed, Thermal Windows/Doors
Energy Information: 
Gas-Natural
Porch: 
No
Deck: 
No
Room Details
Details about the rooms in the building.
Total Rooms: 
8
Total Bedrooms: 
4
Total Bathrooms: 
2
Total Full-Bathrooms: 
1
Total Half-Bathrooms: 
1
Master Bedroom 
Dimensions: 
13x10 
Level: 
Second
Second Bedroom 
Dimensions: 
13x9 
Level: 
Second
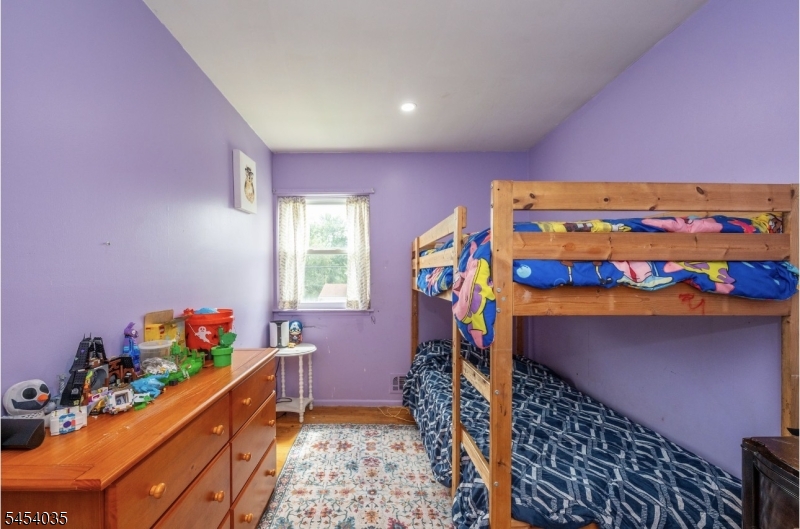
Third Bedroom 
Dimensions: 
10x8 
Level: 
Second
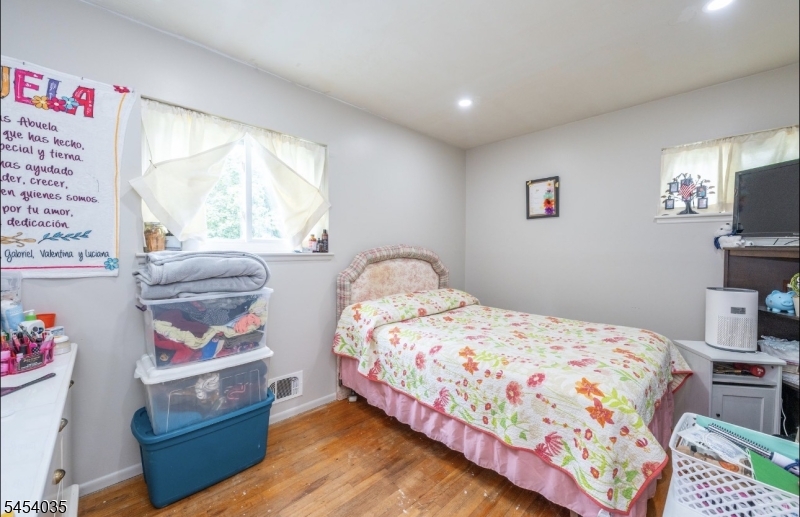
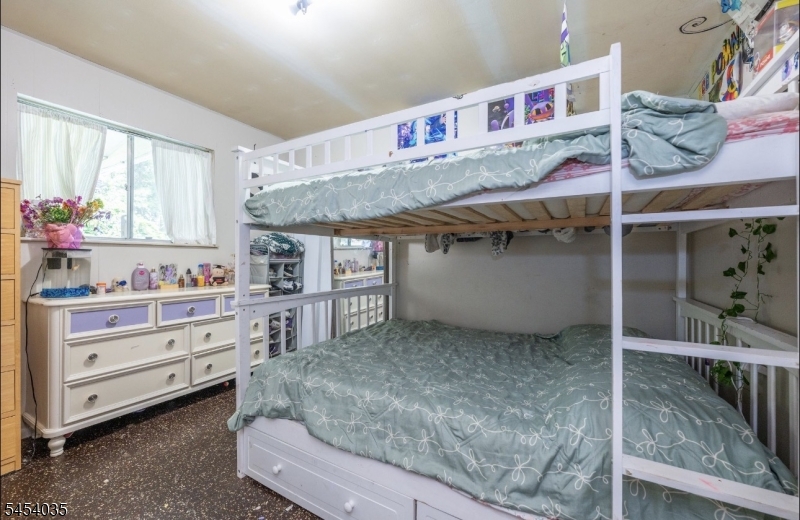
Fourth Bedroom 
Dimensions: 
12x9 
Level: 
Ground
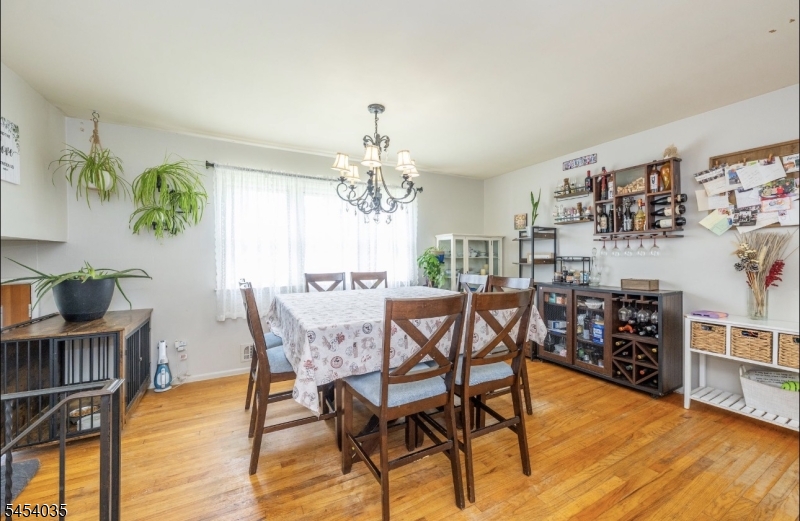
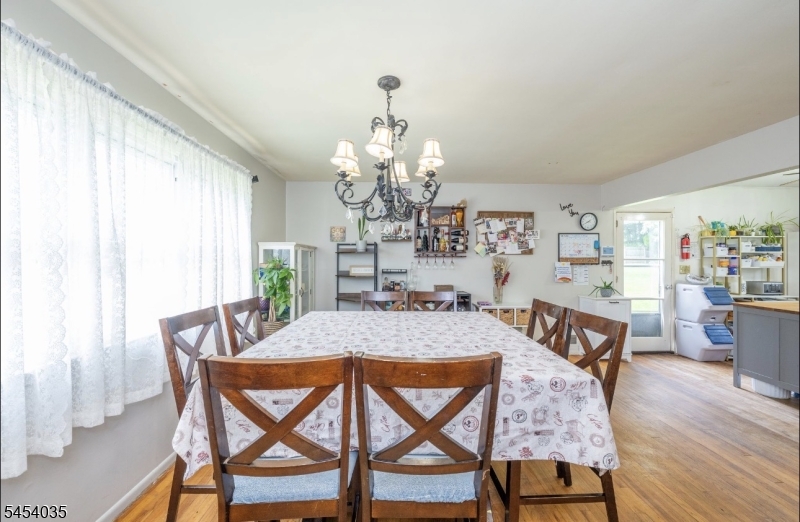
Dining Room 
Dimensions: 
12x12 
Level: 
First
Family Room 
Dimensions: 
18x12 
Level: 
Ground

Kitchen 
Dimensions: 
10x10 
Level: 
First
Living Room 
Dimensions: 
16x15 
Level: 
First
Other One 
Dimensions: 
12x9 
Level: 
Ground
Utilities
Information about utilities available on the property.
Heating System: 
1 Unit, Baseboard - Hotwater
Heating System Fuel: 
Gas-Natural
Cooling System: 
1 Unit, Central Air
Water Heating System: 
Gas
Water Source: 
Public Water
Sewer: 
Public Sewer
Lot/Land Details
Details about the lots and land features included on the property.
Acres: 
0.23
Lot Size (Dimensions): 
80X100
Waterfront: 
0
Lot Features
Driveway: 
1 Car Width, Blacktop, Driveway-Exclusive, Off-Street Parking
Parking Type: 
1 Car Width, Blacktop, Driveway-Exclusive, Off-Street Parking
Total Parking Spaces: 
4
Garage: 
Attached Garage
Fence: 
No
Public Record
Parcel Number: 
2339-01101-0000-00015-0000-
Lot Number: 
15
Annual Tax: 
$9,710.00
Listing Dates
Dates involved in the transaction.
Listing Entry Date/Time: 
8/14/2026
Contract Details
Details about the listing contract.
Possession: 
CLOSING
Listing Participants
Participants (agents, offices, etc.) in the transaction.
Listing Office Name: 
MOUNTAIN PROPERTIES