
157 Woodridge St | Wood-Ridge Boro

$1,099,000 | 4 Beds | 3 Baths (2 Full, 1 Half) | 3,056 Sq. Ft.

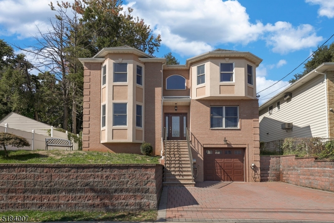
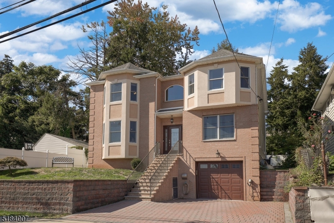
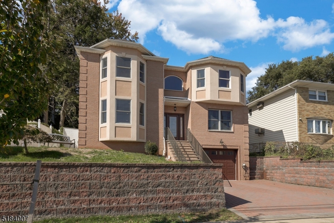
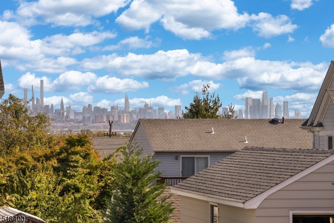
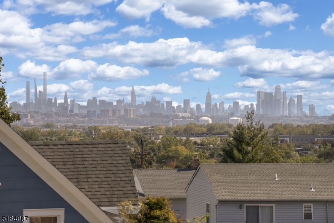
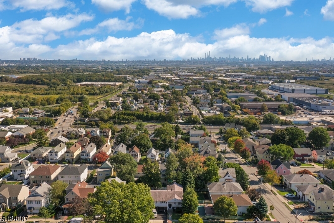
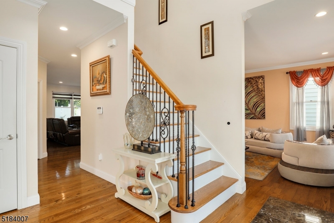
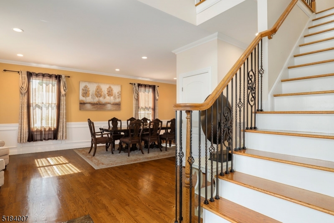
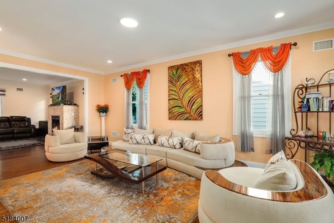
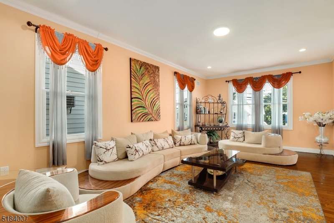
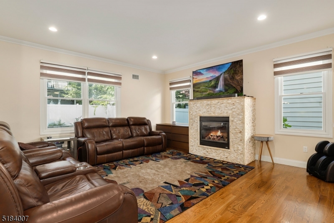
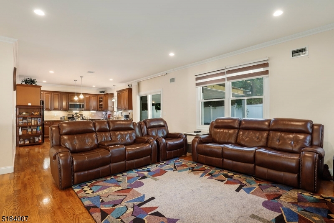
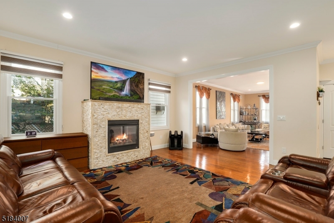
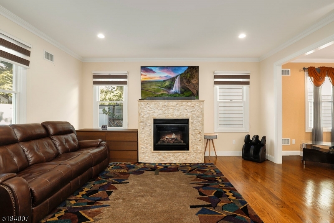
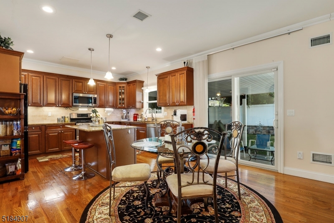
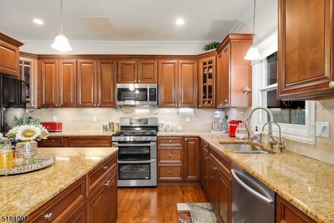
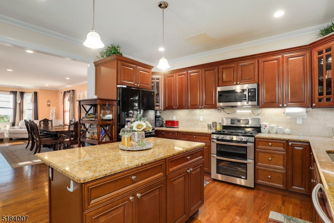
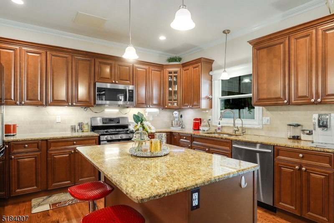
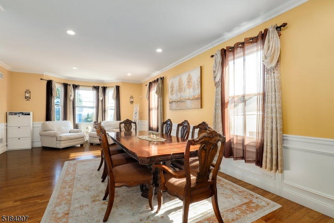
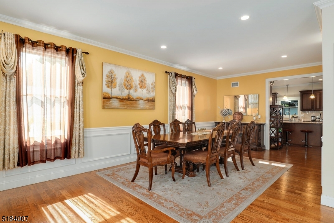
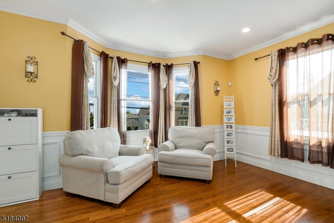
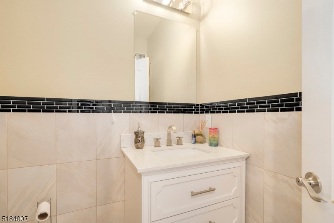
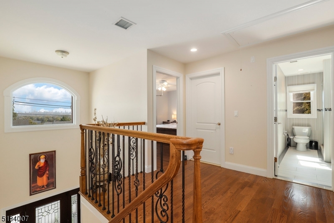
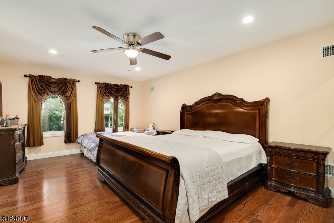
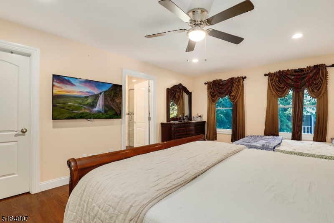
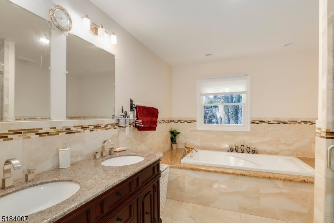

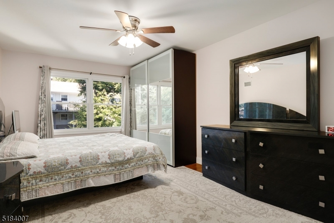
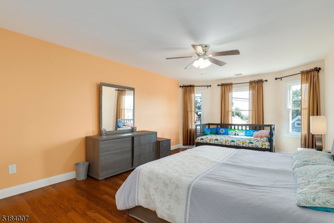
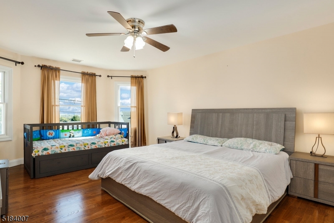
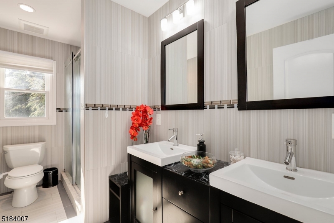
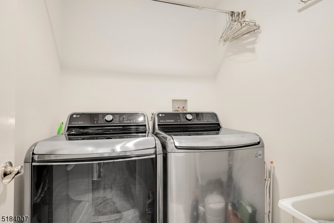
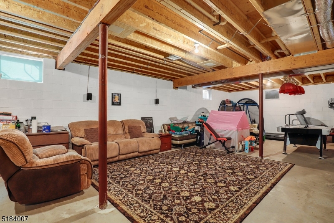
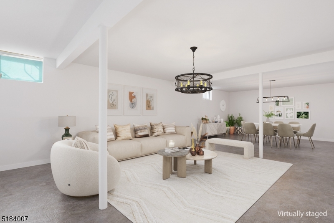
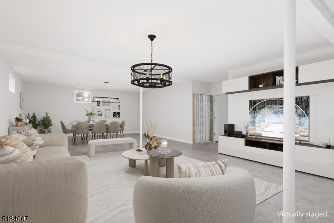
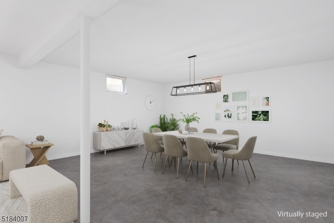
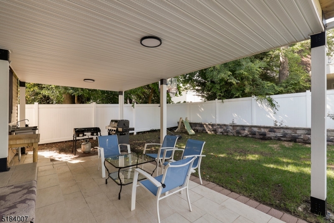
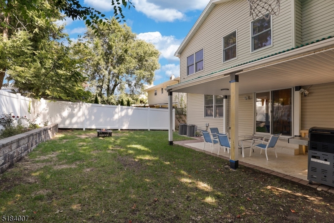
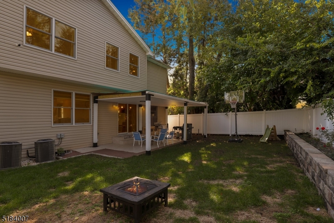
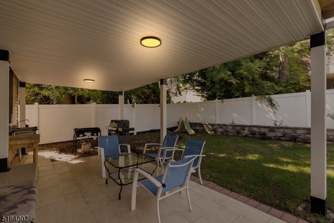
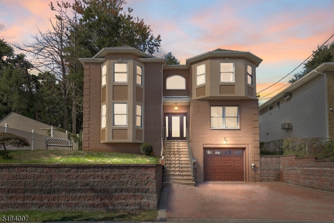
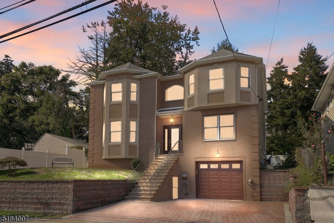
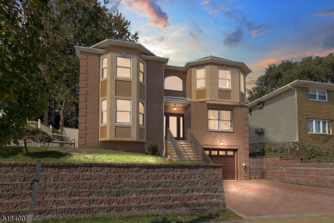
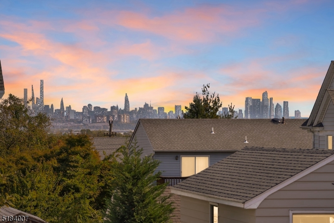
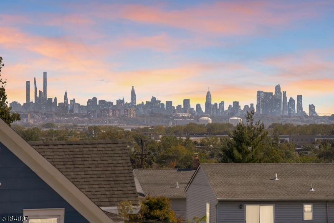
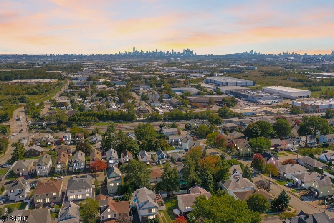
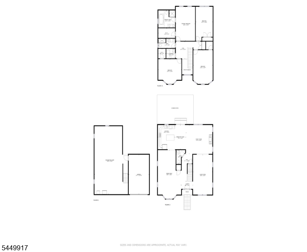
Welcome to luxury living in this spectacular 4 bed, 2.5 bath Center Hall Colonial w/ stunning NYC skyline views! Built in 2016 w/ top of the line quality materials and a meticulous attention to detail. Featuring a two-story grand foyer, 9ft ceilings, large rooms, open concept living, tons of natural light, attached garage w/ entrance to the basement & much more! The gourmet kitchen w/ center island includes stainless steel appliances, granite counters, tile backsplash, solid wood cabinets & pantry. Sliding glass doors lead to a covered patio & a private fenced-in yard perfect for entertaining or a weekend retreat. The primary suite boasts sitting area, walk-in closet & en-suite bath w/ double vanity, jetted tub & stall shower. Full basement has high ceilings w/ multi-purpose rec room & utility room. Equipped w/ multi zone central air. Plenty of storage in attic & bsmt. Close to schools, shops & restaurants. Minutes from NYC buses & Wood-Ridge Train Stn on the Pascack Valley Line. GSMLS 4043701

Directions to property: Between Anderson Ave and Moonachie Ave

MLS Listing ID: 
GSMLS 4043701
Listing Status
Status of the Listing.
Listing Status: 
Active
Listing Status (Local): 
Active
Listing Status Accepting Offers: 
1
Building Details
Details about the building on a property.
Architectural Style: 
Colonial
Year Built: 
2016
New Construction: 
0
Living Area: 
3,056
Basement: 
Full, Unfinished
Interior: 
Blinds, Carbon Monoxide Detector, High Ceilings, Security System, Skylight, Smoke Detector, Walk-In Closet, Window Treatments
Fireplaces: 
Yes
Construction
Roof: 
Asphalt Shingle
Exterior: 
Brick, Stucco, Vinyl Siding
Exterior Features: 
Curbs, Patio, Sidewalk
DisabilityFeatures: 
No
Energy Information: 
Electric, Gas-Natural
Porch: 
No
Deck: 
No
Room Details
Details about the rooms in the building.
Total Rooms: 
10
Total Bedrooms: 
4
Total Bathrooms: 
3
Total Full-Bathrooms: 
2
Total Half-Bathrooms: 
1
Master Bedroom 
Dimensions: 
15x20 
Level: 
Second
Second Bedroom 
Dimensions: 
11x20 
Level: 
Second
Third Bedroom 
Dimensions: 
13x19 
Level: 
Second
Fourth Bedroom 
Dimensions: 
15x14 
Level: 
Second
Dining Room 
Dimensions: 
16x28 
Level: 
First
Family Room 
Dimensions: 
17x17 
Level: 
First
Kitchen 
Dimensions: 
11x14 
Level: 
First
Living Room 
Dimensions: 
13x23 
Level: 
First
Other One 
Dimensions: 
7x14 
Level: 
First
Other Two 
Dimensions: 
6x8 
Level: 
First
Other Three 
Dimensions: 
8x4 
Level: 
First
Other Four 
Dimensions: 
11x10 
Master Bathroom 
Level: 
Second
Utilities
Information about utilities available on the property.
Heating System: 
Forced Hot Air, Multi-Zone
Heating System Fuel: 
Gas-Natural
Cooling System: 
Central Air, Multi-Zone Cooling
Water Heating System: 
Gas
Water Source: 
Public Water
Sewer: 
Public Sewer
Lot/Land Details
Details about the lots and land features included on the property.
Acres: 
0.12
Lot Size (Dimensions): 
50X100
Waterfront: 
0
Lot Features
Driveway: 
2 Car Width, On-Street Parking, Paver Block
Parking Type: 
2 Car Width, On-Street Parking, Paver Block
Total Parking Spaces: 
3
Garage: 
Attached Garage, Garage Door Opener
Pool: 
No
Fence: 
Yes
Public Record
Parcel Number: 
1169-00278-0000-00009-0000-
Lot Number: 
9
Annual Tax: 
$18,657.00
Property Zoning: 
Residential
Listing Dates
Dates involved in the transaction.
Listing Entry Date/Time: 
7/29/2026
Contract Details
Details about the listing contract.
Exclusions: 
Personal items and furniture.
Possession: 
At Closing
Listing Participants
Participants (agents, offices, etc.) in the transaction.
Listing Office Name: 
REDFIN CORPORATION