
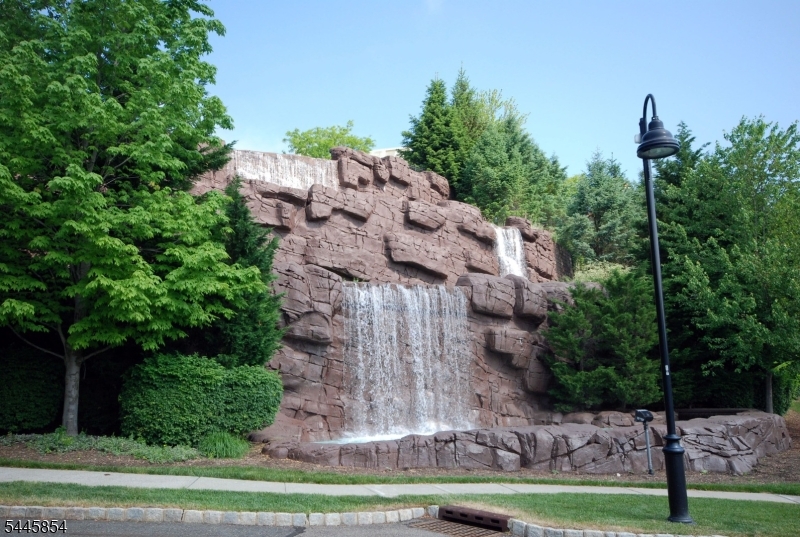
4 Quarry Dr, B3 | Woodland Park

$629,000 | 2 Beds | 2 Baths (2 Full) | 1,466 Sq. Ft.

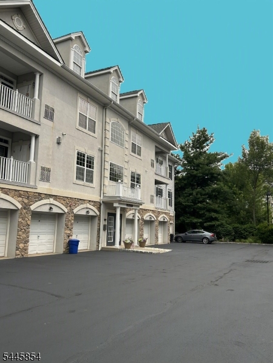
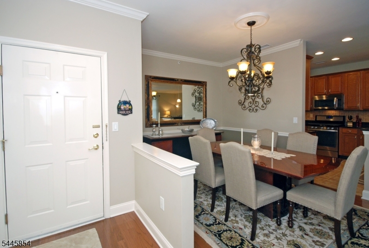
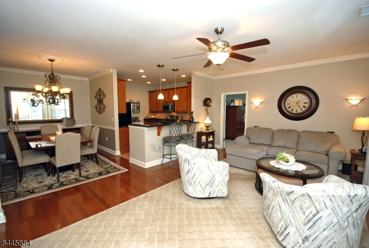
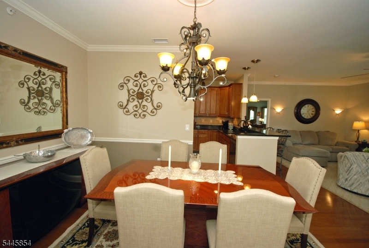
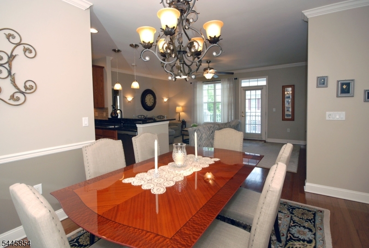
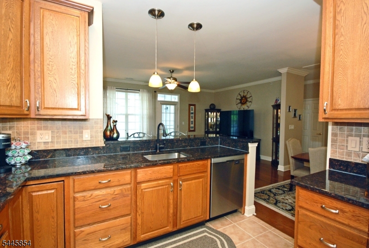
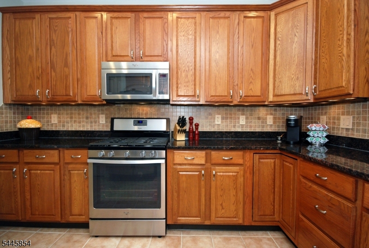
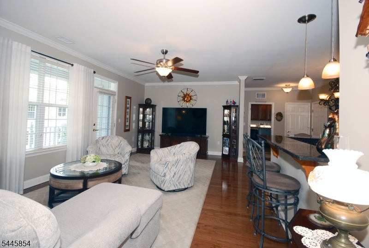
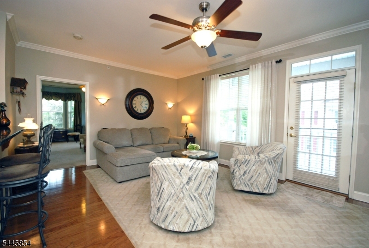
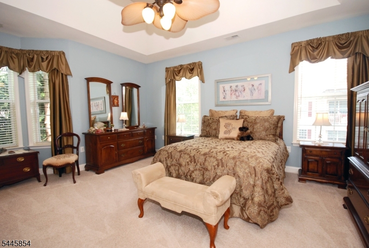
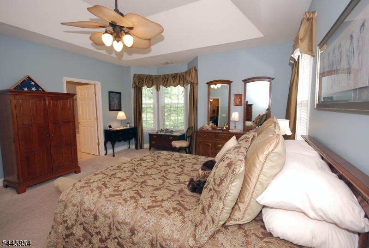
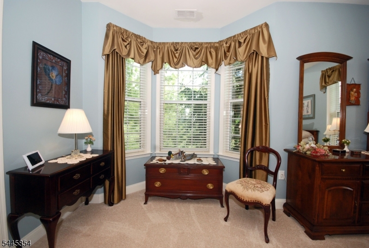
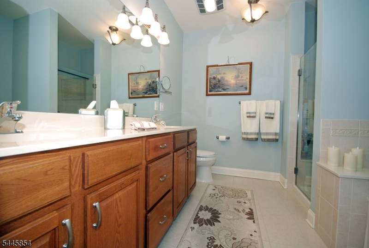
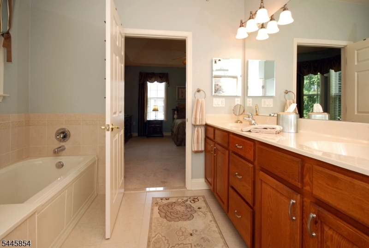
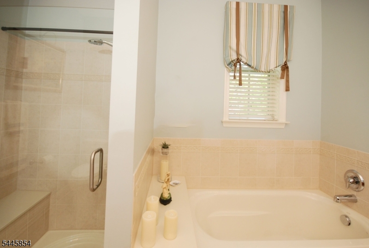
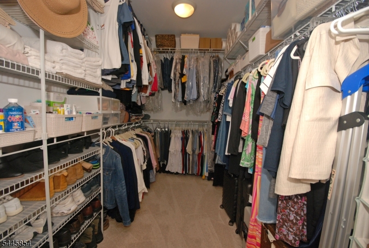
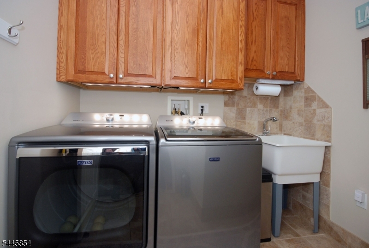
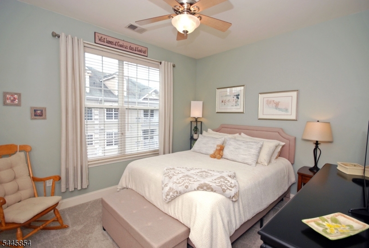
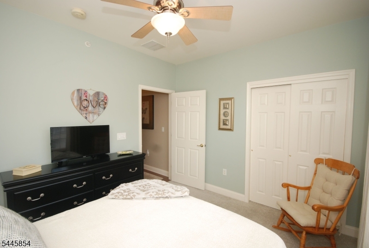
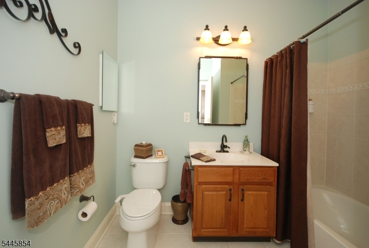
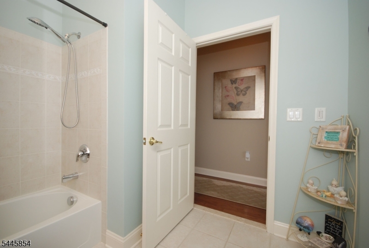
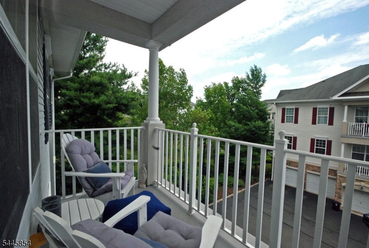
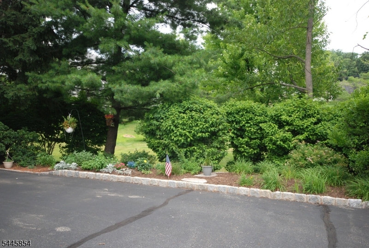
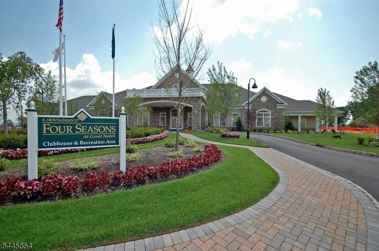
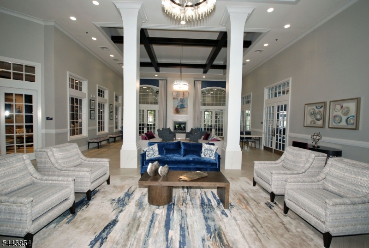
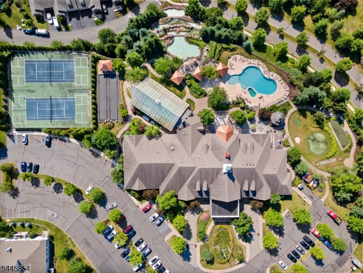
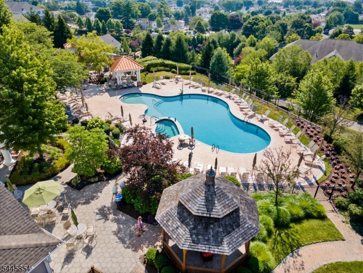
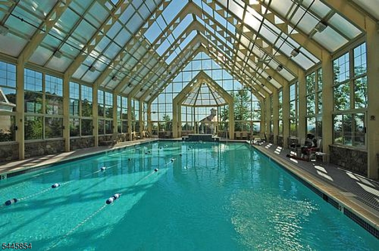
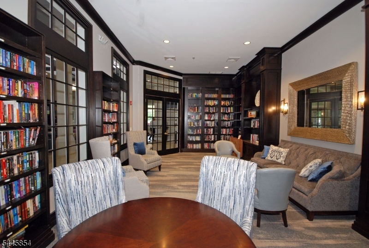
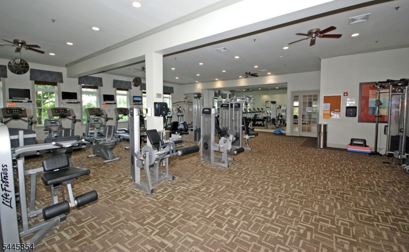
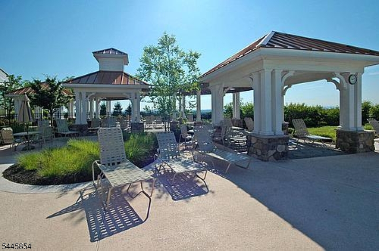
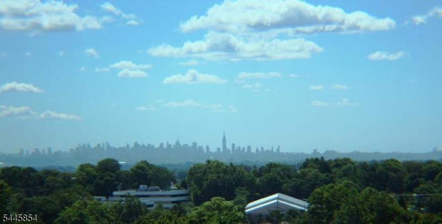
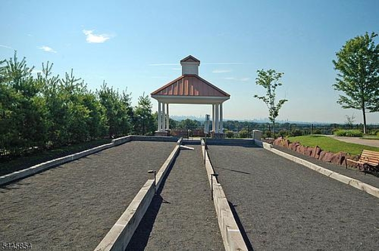
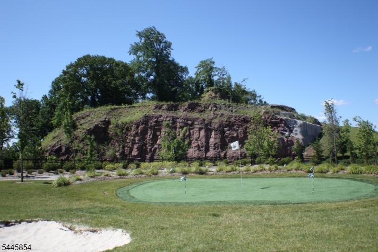
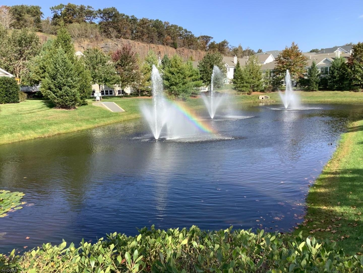
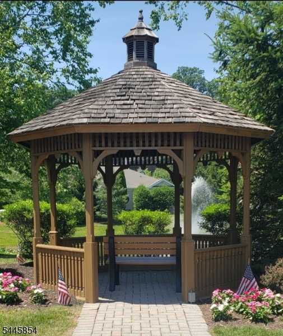
Sought after TOP floor BEGONIA with the high-end upgrades & finishes you desire! Immaculate and truly turnkey, this home offers a peaceful setting in a 55+ premier gated community. The floor plan has an open feel designed for privacy between the bedrooms. A dream kitchen with custom cabinetry, 5-burner stove, granite countertops and backsplash in the perfect blend of colors. An impressive primary bedroom suite with an accented tray ceiling, sitting area, luxurious bathroom and large walk-in closet w/organizers. Features upscale lighting, hardwood floors, wood trims, private garage w/storage room and balcony with scenic views of the beautiful grounds. An outstanding 25,000 sq ft clubhouse with the BEST amenities: indoor & outdoor pool, tennis/pickleball, card rooms, Mahjong, putting/driving, fitness center, grand ballroom, clubs, activities & more. Bordering the town of Montclair with terrific restaurants, theaters, shops & boutiques. Enjoy luxury living every day! GSMLS 4041078

Directions to property: GPS: 720 Valley Road, Clifton to Front Gate Entrance

MLS Listing ID: 
GSMLS 4041078
Listing Status
Status of the Listing.
Listing Status: 
Active
Listing Status (Local): 
Active
Listing Status Accepting Offers: 
1
Community Information
Subdivision: 
Four Seasons at Grea
Association Fee: 
$529
Building Details
Details about the building on a property.
Architectural Style: 
One Floor Unit
Year Built: 
2006
New Construction: 
0
Living Area: 
1,466
Interior: 
Blinds, Carbon Monoxide Detector, Fire Extinguisher, Smoke Detector, Walk-In Closet
Fireplaces: 
No
Construction
Roof: 
Asphalt Shingle
Exterior: 
Vinyl Siding
Exterior Features: 
Curbs, Deck, Tennis Courts
Energy Information: 
All Underground, Electric, Gas-Natural
Porch: 
No
Deck: 
Yes
Room Details
Details about the rooms in the building.
Total Rooms: 
6
Total Bedrooms: 
2
Total Bathrooms: 
2
Total Full-Bathrooms: 
2
Total Half-Bathrooms: 
0
Master Bathroom 
Level: 
Third
Utilities
Information about utilities available on the property.
Heating System: 
Forced Hot Air
Heating System Fuel: 
Gas-Natural
Cooling System: 
Central Air
Water Heating System: 
Gas
Water Source: 
Public Water
Sewer: 
Public Sewer
Lot/Land Details
Details about the lots and land features included on the property.
Acres: 
0.0
Lot Size (Dimensions): 
96 Acres
Waterfront: 
0
Lot Features
Driveway: 
Blacktop
Parking Type: 
Blacktop
Total Parking Spaces: 
2
Garage: 
Detached Garage, Finished Garage, Garage Door Opener
Pool: 
Yes
Fence: 
No
Public Record
Parcel Number: 
2516-00113-0000-00012-0001-C4904
Lot Number: 
12.01
Annual Tax: 
$11,466.00
Listing Dates
Dates involved in the transaction.
Listing Entry Date/Time: 
7/16/2026
Contract Details
Details about the listing contract.
Possession: 
30-60
Listing Participants
Participants (agents, offices, etc.) in the transaction.
Listing Office Name: 
BHHS VAN DER WENDE PROPERTIES