
8 Pebble Rd, C2 | Woodland Park

$699,900 | 2 Beds | 2 Baths (2 Full) | 1,765 Sq. Ft.

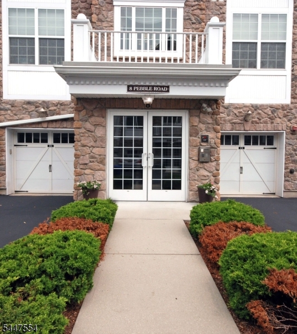
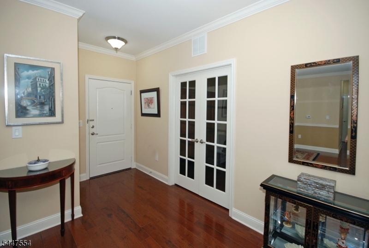
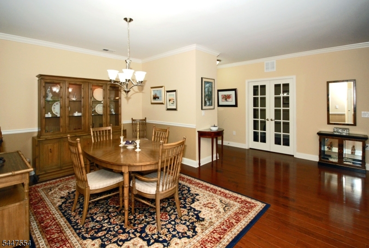
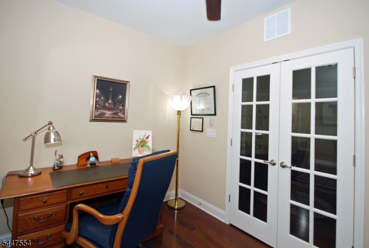
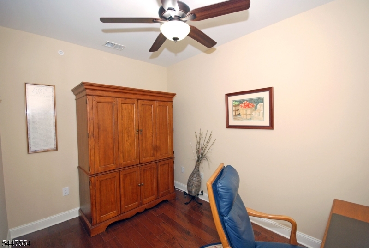
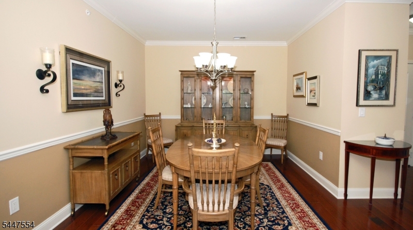
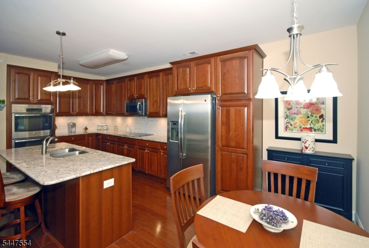
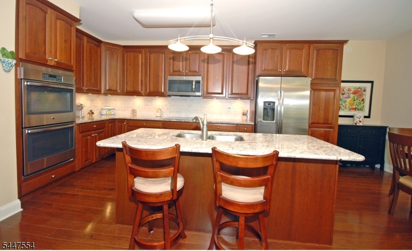
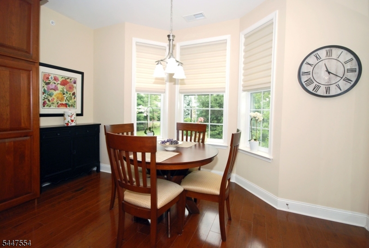
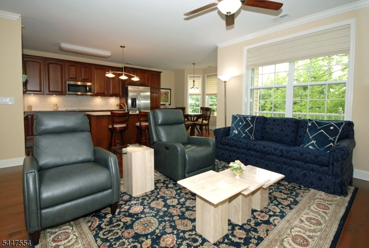
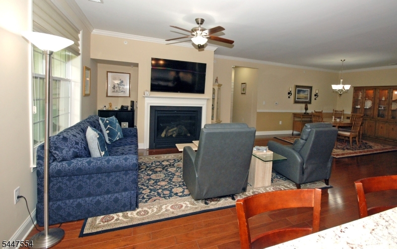
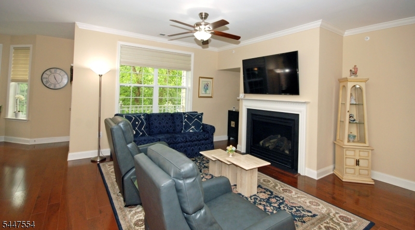
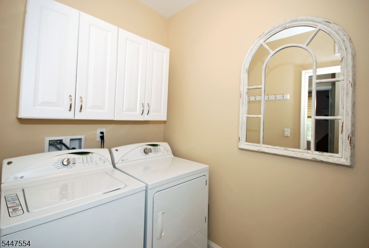
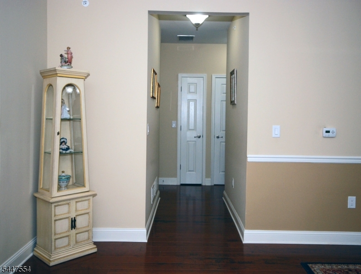
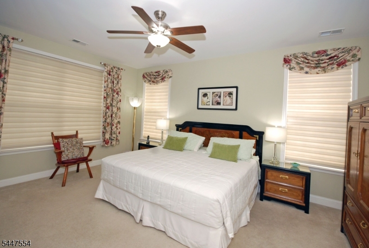
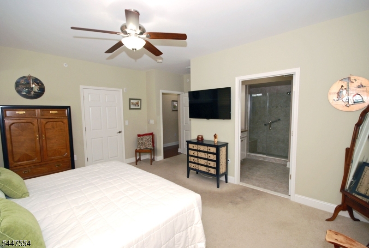
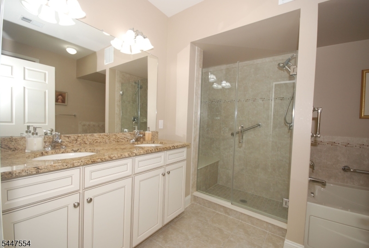
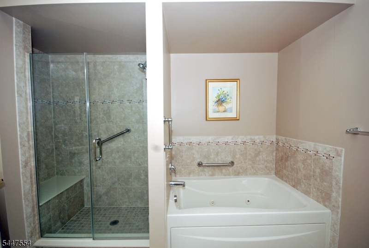
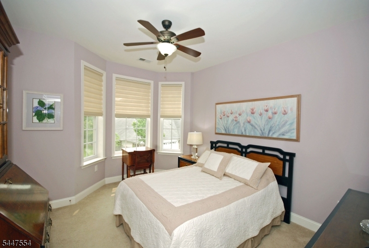
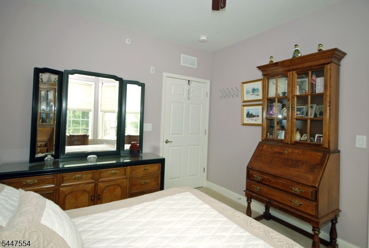
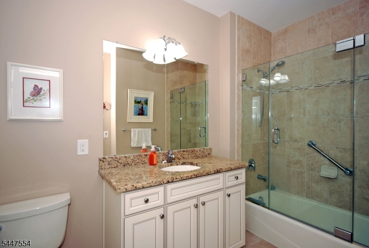
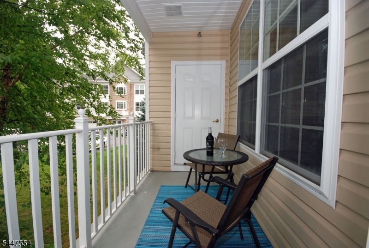
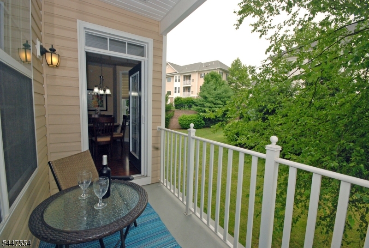
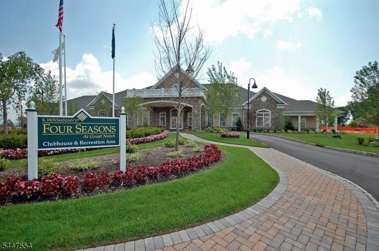
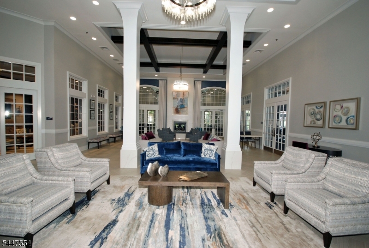
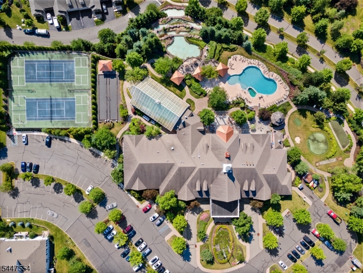
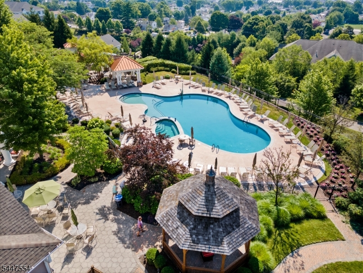
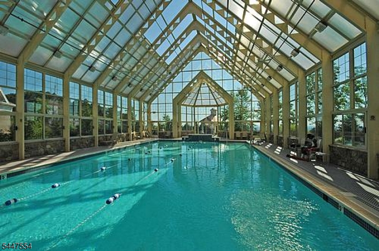
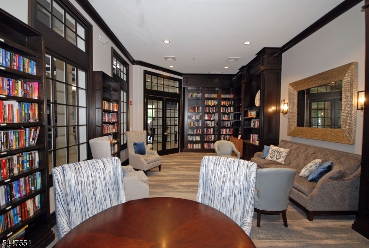
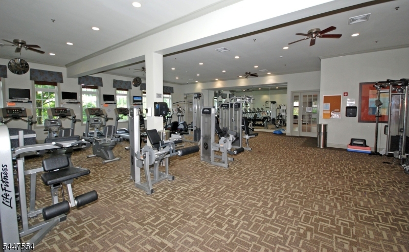
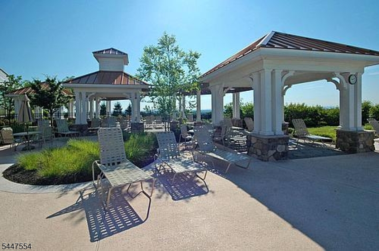
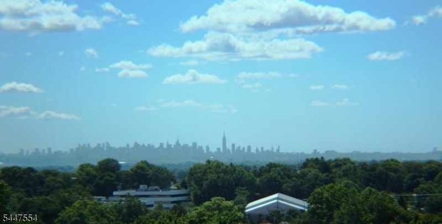
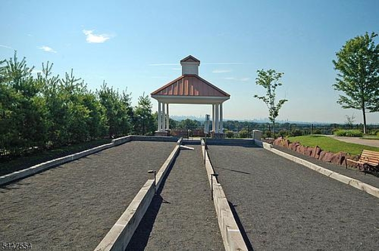
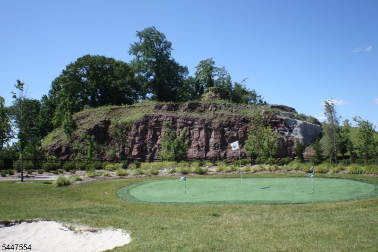
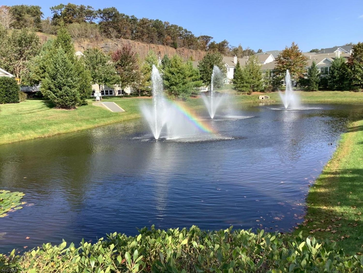
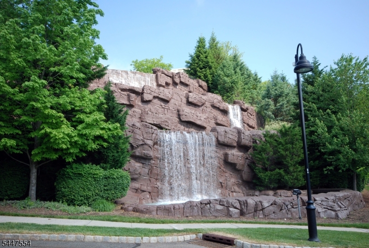
Exceptional ZINNIA Garden Style Home in this 55+ premier gated community located in one of the newest buildings! Beautifully upgraded, meticulously maintained and finished with quality touches. Lightly lived in, it feels brand new! A gourmet kitchen with every bell & whistle offering a separate dining area with views of foliage to appreciate every season. The primary bedroom suite has great space for all your furniture, two sizable walk-in closets and spa-like bathroom w/jetted tub. Both bathrooms sparkle with cream cabinetry, granite top vanities and specialty tiles. French doors open to a den which is perfect for an office or hobby. Features include plank style hardwood floors, upscale lighting, wood trims/designer paint, custom window treatments, private garage w/storage room and secluded balcony overlooking the picturesque grounds. An outstanding 25,000 sq ft clubhouse with the BEST amenities: indoor & outdoor pool, tennis/pickleball, card rooms, Mahjong, putting/driving, fitness center, grand ballroom, clubs, activities & so much more. Bordering the town of Montclair with terrific restaurants, theaters, shops & boutiques. A carefree & comfortable lifestyle is here to enjoy! GSMLS 4042091

Directions to property: GPS: 720 Valley Rd, Clifton to Front Gate Entrance

MLS Listing ID: 
GSMLS 4042091
Listing Status
Status of the Listing.
Listing Status: 
Active
Listing Status (Local): 
Active
Listing Status Accepting Offers: 
1
Community Information
Subdivision: 
Four Seasons at Grea
Association Fee: 
$529
Building Details
Details about the building on a property.
Architectural Style: 
Townhouse-End Unit
Year Built: 
2014
New Construction: 
0
Living Area: 
1,765
Fireplaces: 
Yes
Construction
Roof: 
Asphalt Shingle
Exterior: 
Stucco, Vinyl Siding
Exterior Features: 
Deck, Tennis Courts, Thermal Windows/Doors
Energy Information: 
Gas-Natural
Porch: 
No
Deck: 
Yes
Room Details
Details about the rooms in the building.
Total Rooms: 
7
Total Bedrooms: 
2
Total Bathrooms: 
2
Total Full-Bathrooms: 
2
Total Half-Bathrooms: 
0
Master Bathroom 
Utilities
Information about utilities available on the property.
Heating System: 
Forced Hot Air
Heating System Fuel: 
Gas-Natural
Cooling System: 
Central Air
Water Source: 
Public Water
Sewer: 
Public Sewer
Lot/Land Details
Details about the lots and land features included on the property.
Acres: 
0.0
Lot Size (Dimensions): 
96 Acres
Waterfront: 
0
Lot Features
Driveway: 
Blacktop
Parking Type: 
Blacktop
Total Parking Spaces: 
1
Garage: 
Garage Door Opener
Fence: 
No
Public Record
Parcel Number: 
2516-00113-0000-00012-0001-C6006
Lot Number: 
12.01
Annual Tax: 
$15,440.00
Listing Dates
Dates involved in the transaction.
Listing Entry Date/Time: 
7/21/2026
Contract Details
Details about the listing contract.
Possession: 
30 days
Listing Participants
Participants (agents, offices, etc.) in the transaction.
Listing Office Name: 
BHHS VAN DER WENDE PROPERTIES