
17 South Dr | Woodland Park

$539,000 | 4 Beds | 2 Baths (2 Full) | 1,552 Sq. Ft.

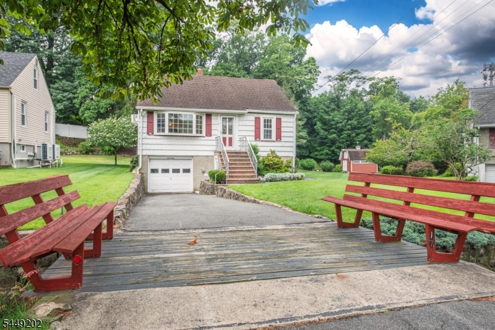
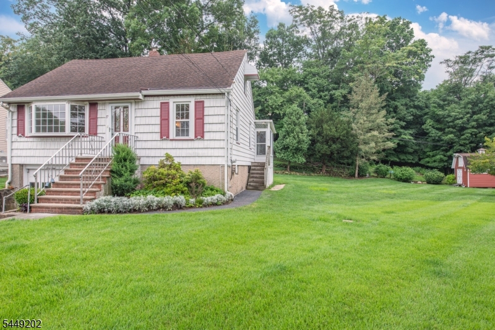
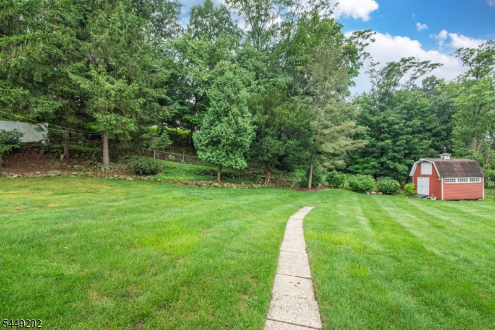
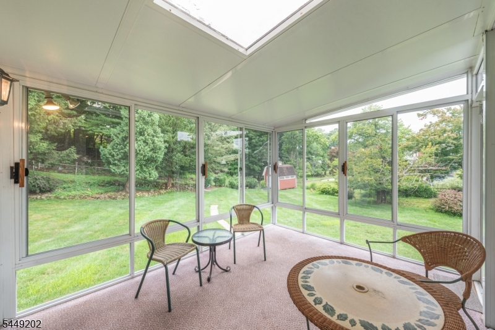
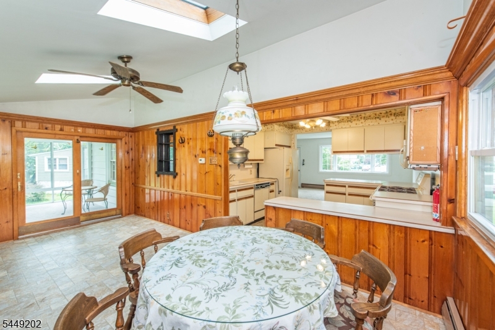
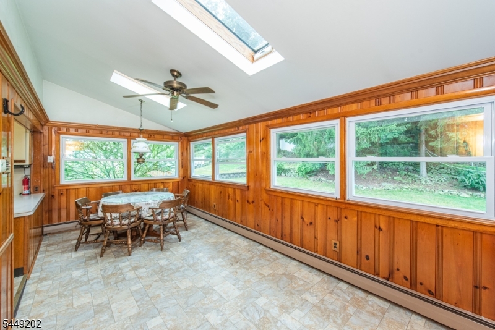
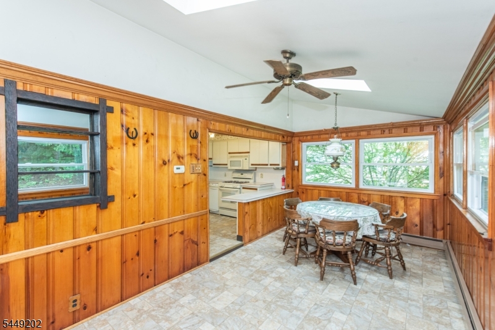
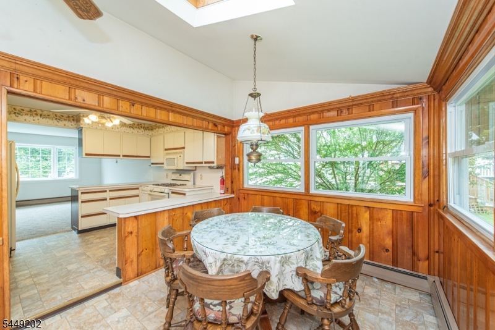
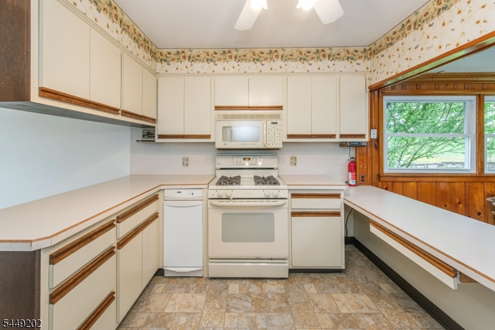
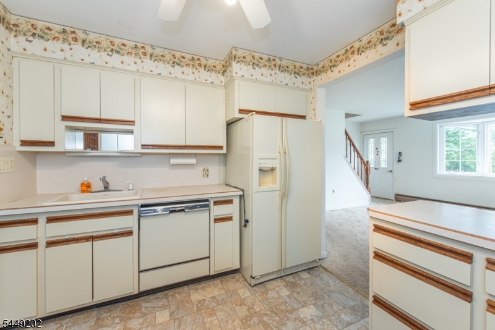
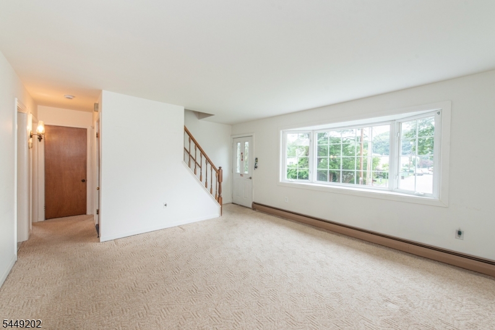
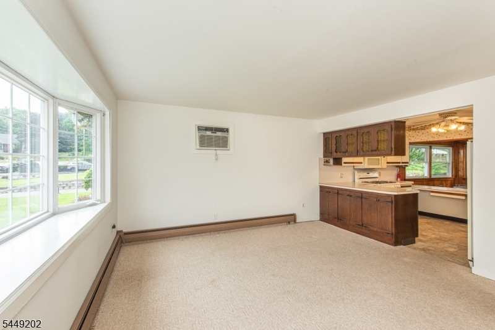
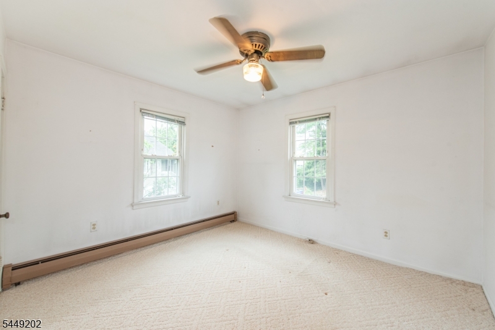
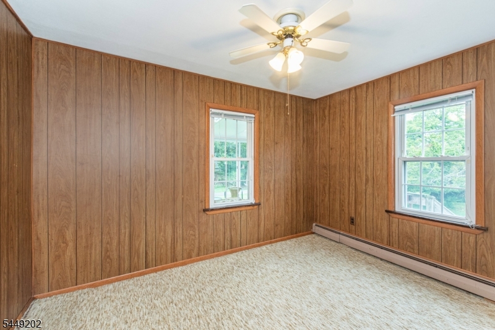
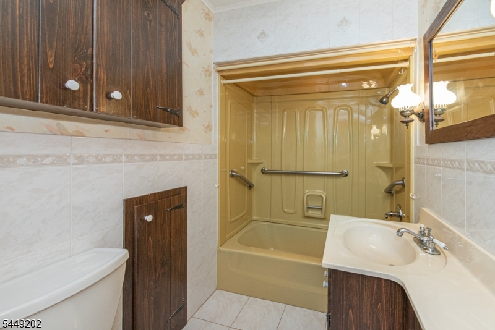
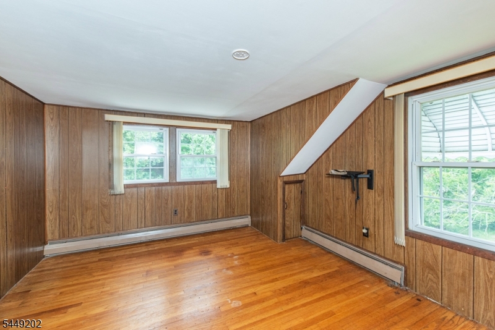
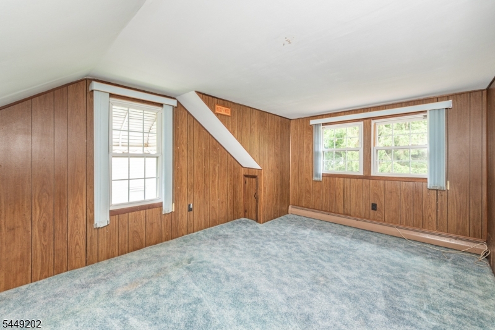
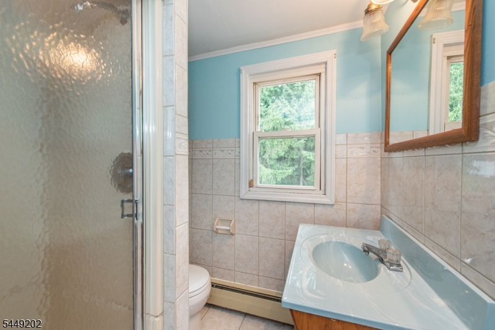
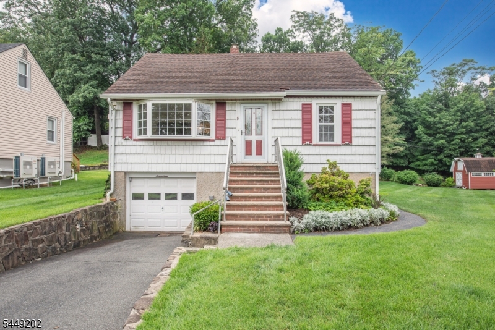
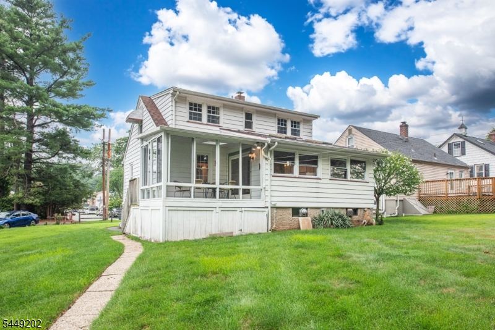
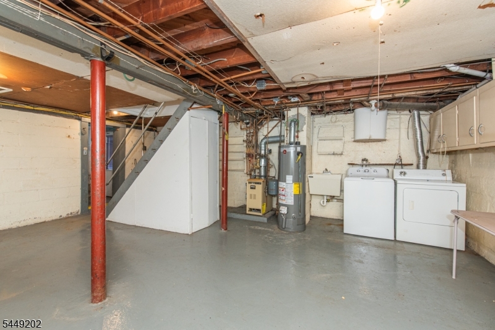
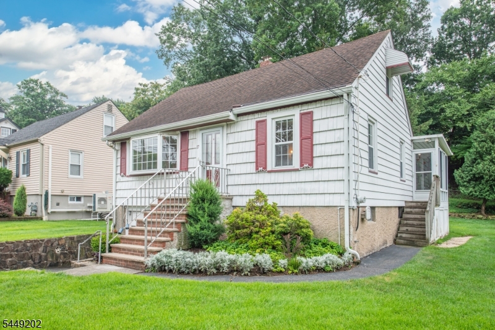
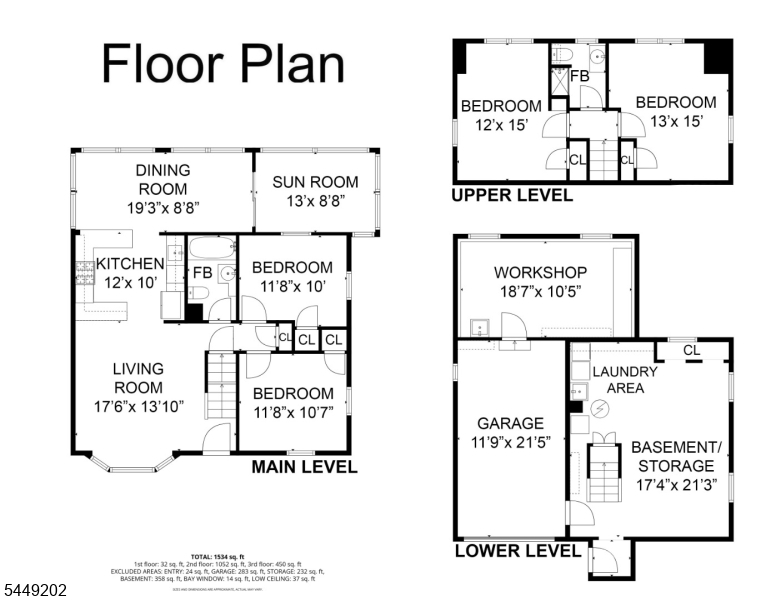
First Time Offered! Nestled on one of Woodland Park's friendliest streets, this lovingly maintained 4-bedroom, 2-bath home is ready for its next chapter and awaits your personal touches. A wonderful opportunity to create your dream home, it features hardwood floors beneath the carpeting, updated windows, a newer roof, and a multi-zone heating system.The Florida room provides additional living space, while the attached garage includes a workshop area perfect for hobbies, projects, or extra storage. Outside, you'll find a fantastic barn-style storage shed and a beautiful property that backs to serene woods, offering privacy and a peaceful setting.Ideally located with easy access to the picturesque Garret Mountain Reservation and just 19 miles from New York City. Conveniently close to Montclair State University, Berkeley College, major highways, parks, schools, shopping, and dining.Don't miss this rare opportunity private showings are available. Schedule your tour today! GSMLS 4043509

Directions to property: Rifle Camp Road to Weasel Drift Road Right on South Drive

MLS Listing ID: 
GSMLS 4043509
Listing Status
Status of the Listing.
Listing Status: 
Active
Listing Status (Local): 
Active
Listing Status Accepting Offers: 
1
Community Information
Elementary: 
C. OLBON
Middle: 
MEMORIAL
High: 
PASSAIC VA
Building Details
Details about the building on a property.
Architectural Style: 
Cape Cod
Year Built: 
1950
New Construction: 
0
Living Area: 
1,552
Basement: 
Unfinished, Walkout
Interior: 
Carbon Monoxide Detector, Smoke Detector
Fireplaces: 
No
Construction
Roof: 
Asphalt Shingle
Exterior: 
Vinyl Siding
Exterior Features: 
Curbs, Storage Shed, Storm Door(s)
DisabilityFeatures: 
No
Energy Information: 
Gas In Street
Porch: 
No
Deck: 
No
Room Details
Details about the rooms in the building.
Total Rooms: 
7
Total Bedrooms: 
4
Total Bathrooms: 
2
Total Full-Bathrooms: 
2
Total Half-Bathrooms: 
0
Master Bedroom 
Dimensions: 
11x10 
Level: 
First
Second Bedroom 
Dimensions: 
11x10 
Level: 
First
Third Bedroom 
Dimensions: 
12x15 
Level: 
Second
Fourth Bedroom 
Dimensions: 
13x15 
Level: 
Second
Family Room 
Dimensions: 
19x8 
Level: 
First
Kitchen 
Dimensions: 
12x10 
Level: 
First
Living Room 
Dimensions: 
17x13 
Level: 
First
Other One 
Dimensions: 
13x8 
Level: 
First
Utilities
Information about utilities available on the property.
Heating System: 
1 Unit, Baseboard - Hotwater, Multi-Zone
Heating System Fuel: 
Gas-Natural
Cooling System: 
Ceiling Fan, Wall A/C Unit(s)
Water Heating System: 
Gas
Water Source: 
Public Water
Sewer: 
Public Sewer
Lot/Land Details
Details about the lots and land features included on the property.
Acres: 
0.0
Lot Size (Dimensions): 
IRG
Waterfront: 
0
Lot Features
Driveway: 
Blacktop, Driveway-Exclusive
Parking Type: 
Blacktop, Driveway-Exclusive
Total Parking Spaces: 
2
Garage: 
Built-In Garage, Garage Door Opener, Garage Under
Pool: 
No
Fence: 
No
Public Record
Parcel Number: 
2516-00085-0000-00032-0000-
Lot Number: 
32
Annual Tax: 
$9,274.00
Listing Dates
Dates involved in the transaction.
Listing Entry Date/Time: 
7/28/2026
Contract Details
Details about the listing contract.
Possession: 
30 Days
Listing Participants
Participants (agents, offices, etc.) in the transaction.
Listing Office Name: 
BHHS FOX & ROACH