
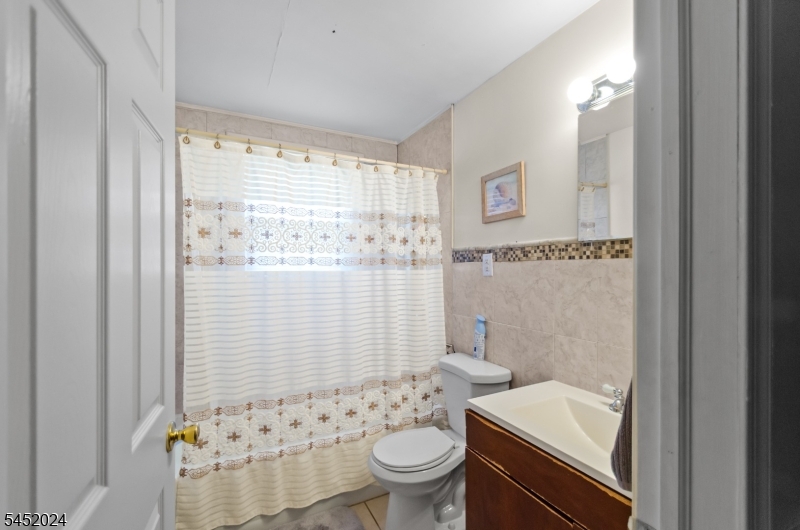
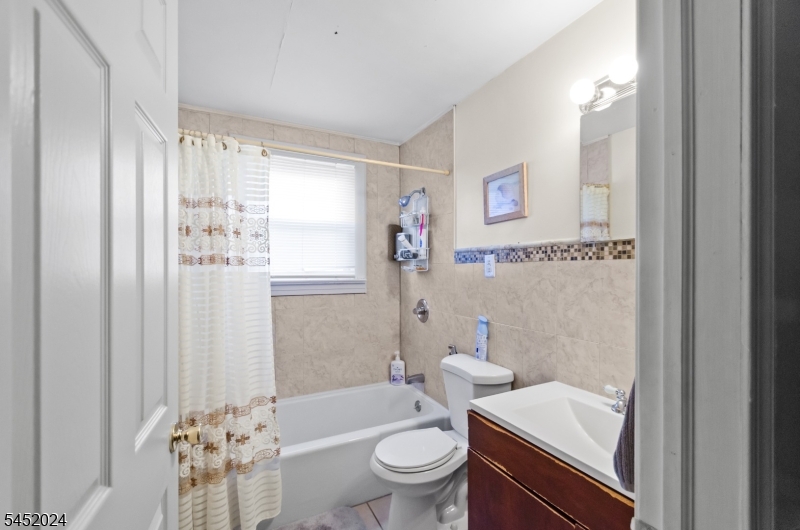
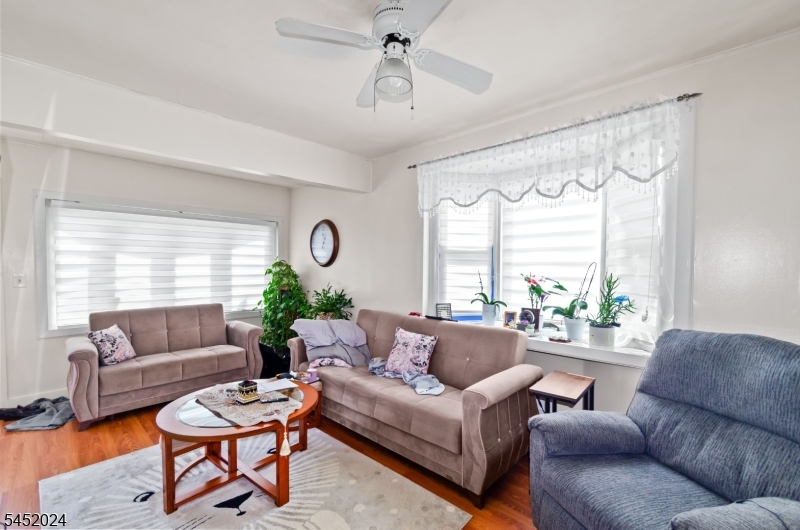
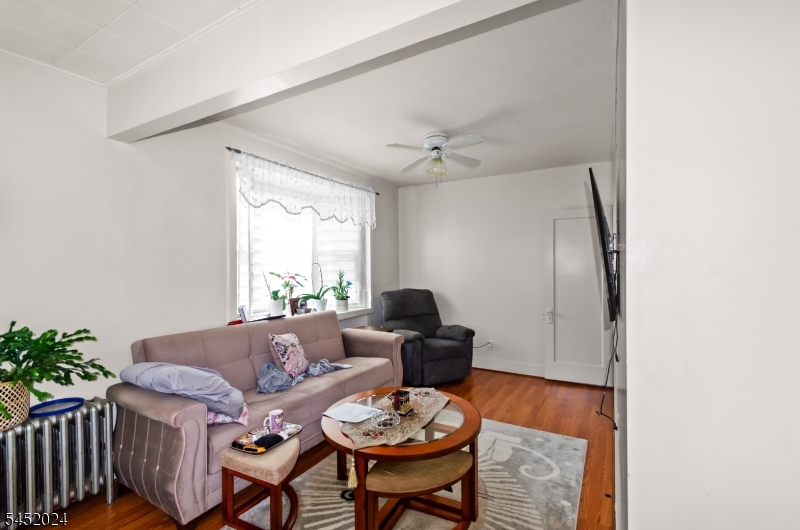
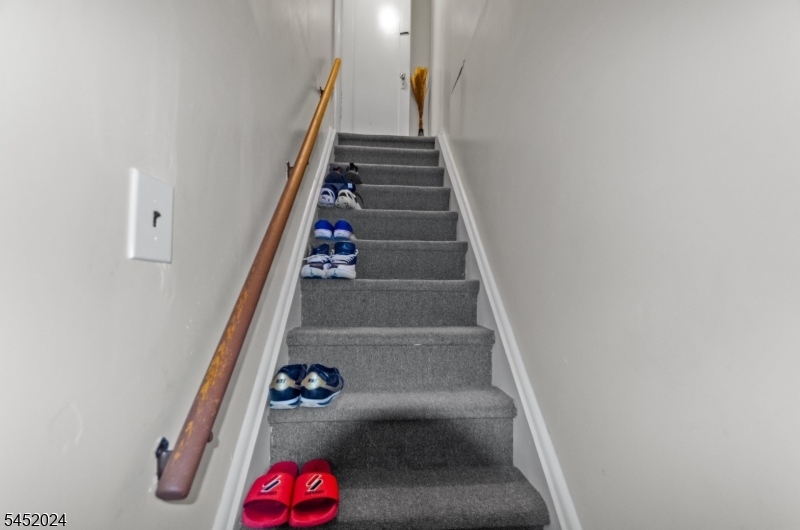
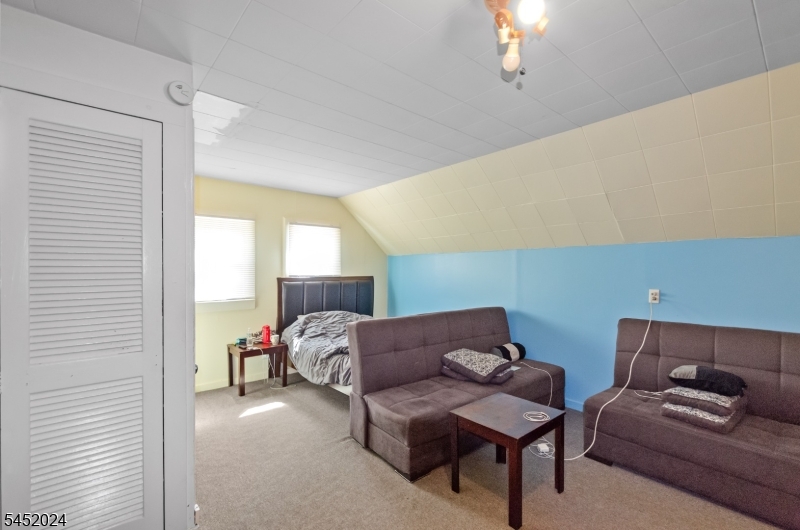
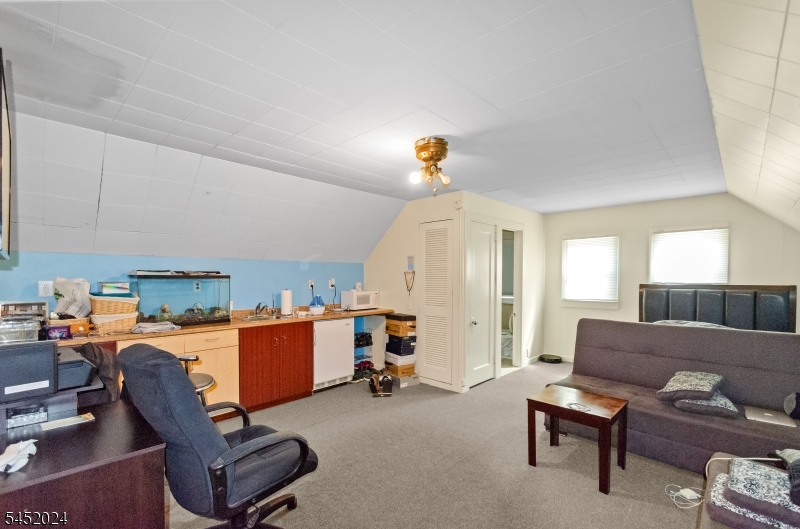
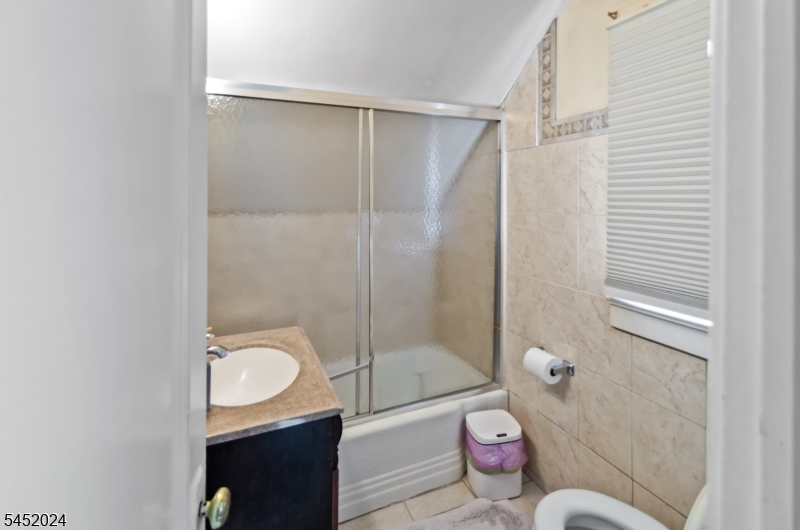
48 Cedarhurst Ave | Woodland Park

$550,000 | 3 Beds | 3 Baths (3 Full) | 981 Sq. Ft.

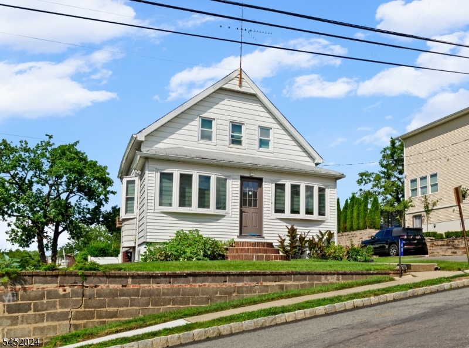
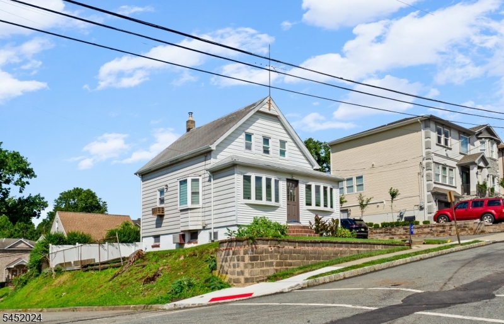
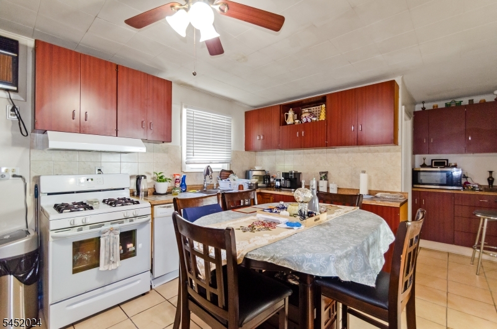
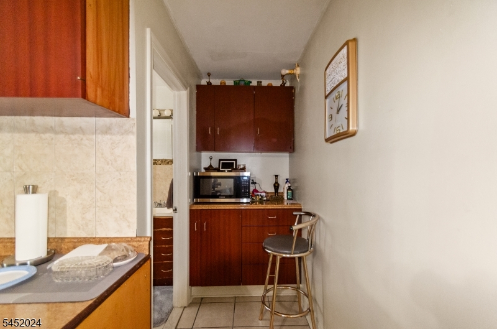
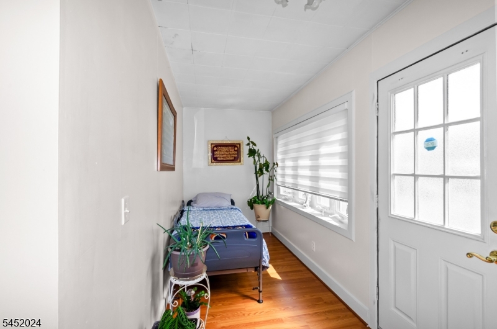
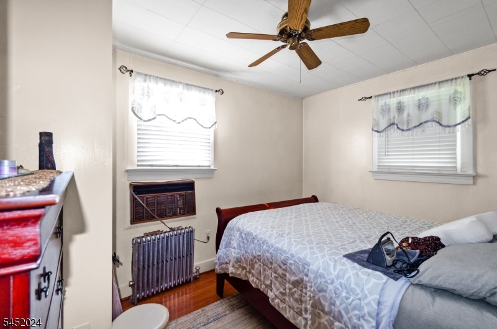
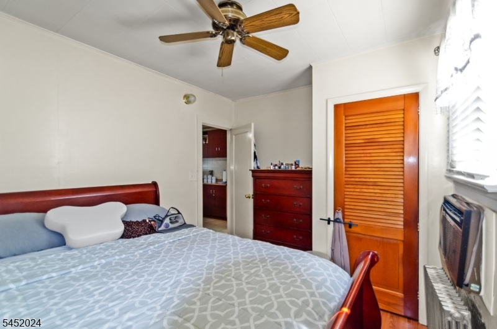
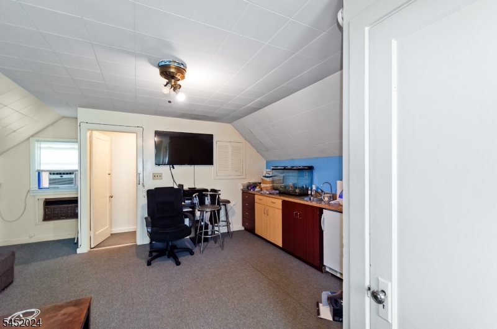
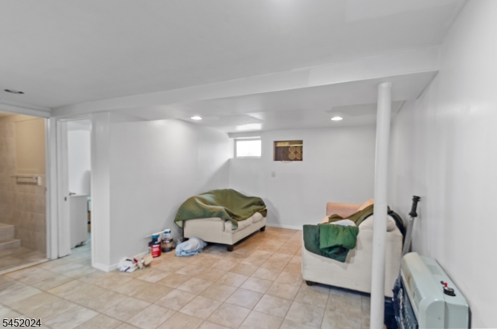
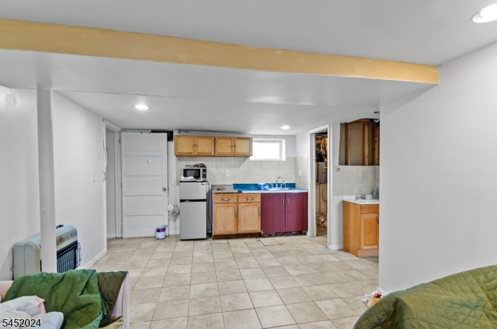
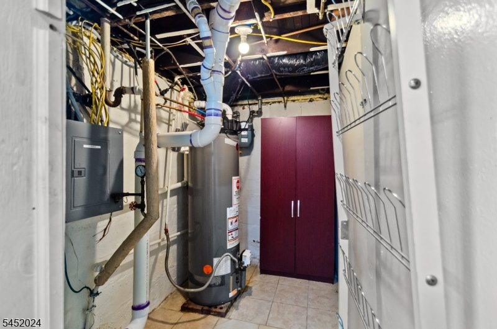
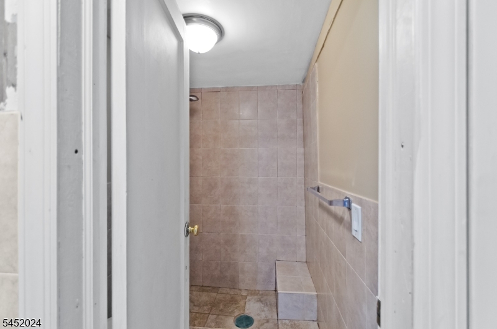
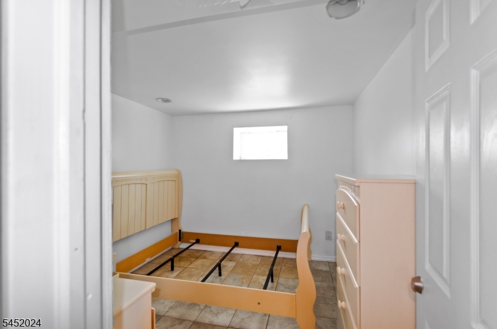
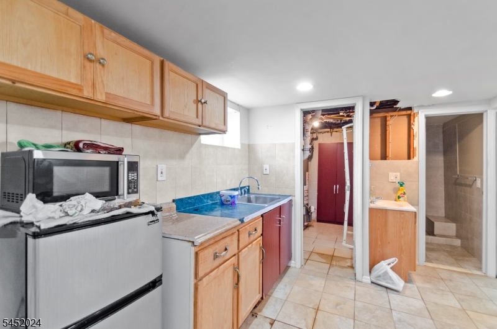
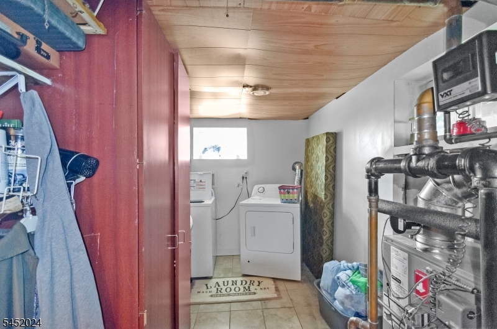
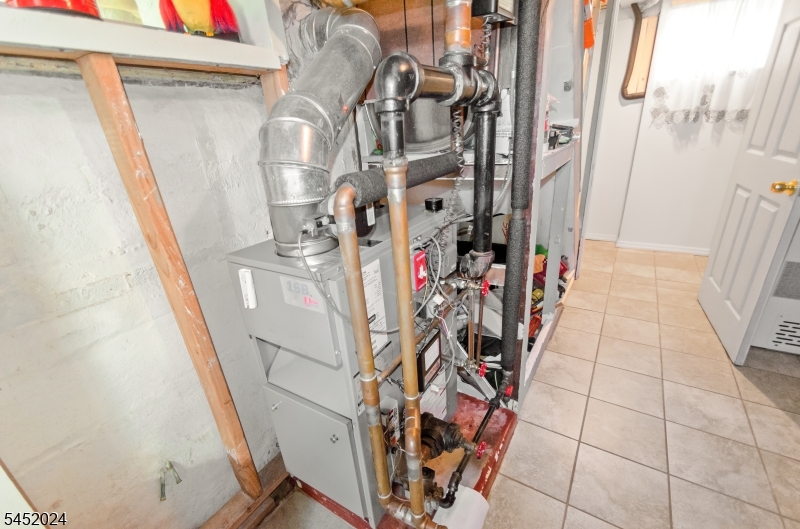
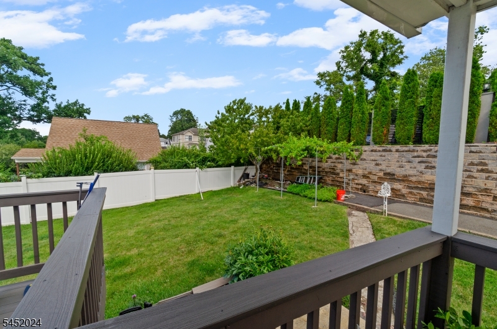
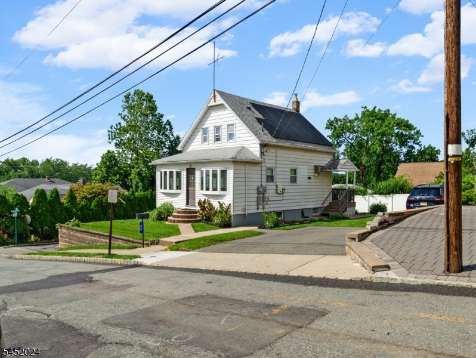
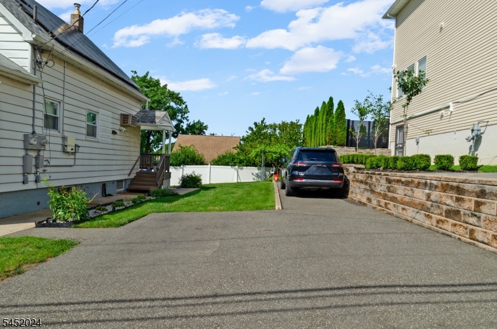
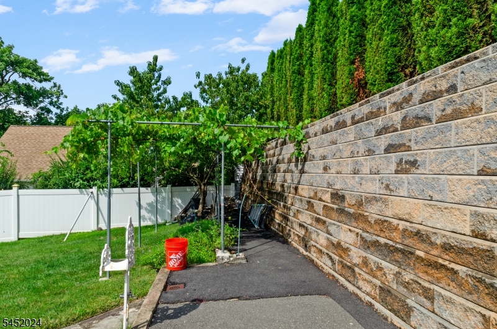
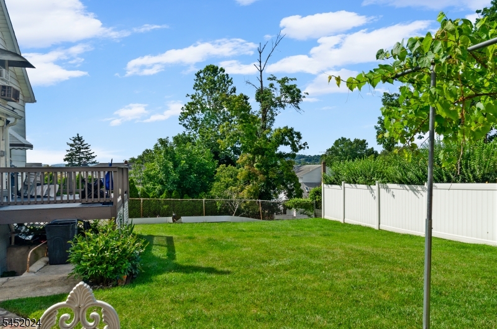
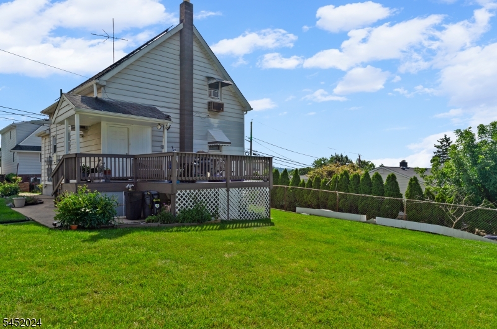
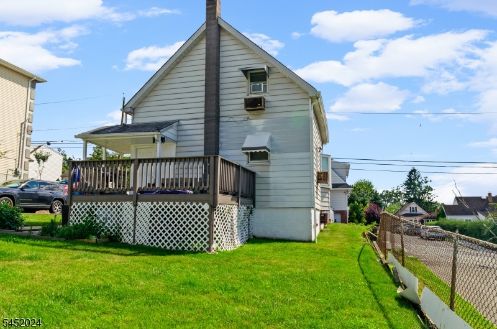
Welcome to 48 Cedarhurst Ave in Woodland Park, NJ! This well-maintained home with living area of 1400 sq ft. approx., 3-bedroom, 3 full-bath home offers comfortable living in a sought-after neighborhood on a generous .25-acre lot. The spacious layout provides plenty of room for everyday living, entertaining, or working from home. Major updates include a newer HVAC system and water heater, offering added peace of mind. Enjoy the convenience of being close to shopping, restaurants, parks, schools, major highways, and public transportation, making commuting and daily errands a breeze. The large yard offers endless possibilities for outdoor enjoyment, gardening, or future enhancements. Don't miss this opportunity to own a move-in-ready home in a fantastic location close to everything! GSMLS 4045289

Directions to property: Take Jackson Ave, Mt Pleasant Ave and Highview Dr to Cedarhurst Ave

MLS Listing ID: 
GSMLS 4045289
Listing Status
Status of the Listing.
Listing Status: 
Active
Listing Status (Local): 
Active
Listing Status Accepting Offers: 
1
Building Details
Details about the building on a property.
Architectural Style: 
Cottage
Year Built: 
1940
New Construction: 
0
Living Area: 
981
Basement: 
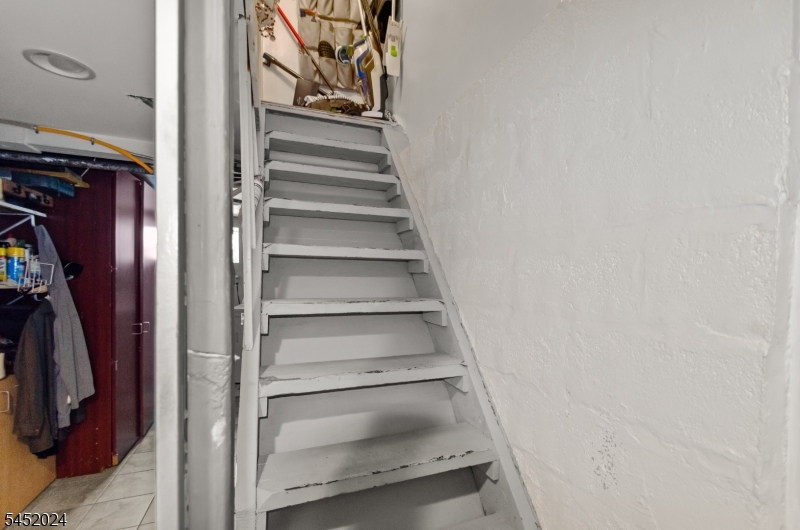
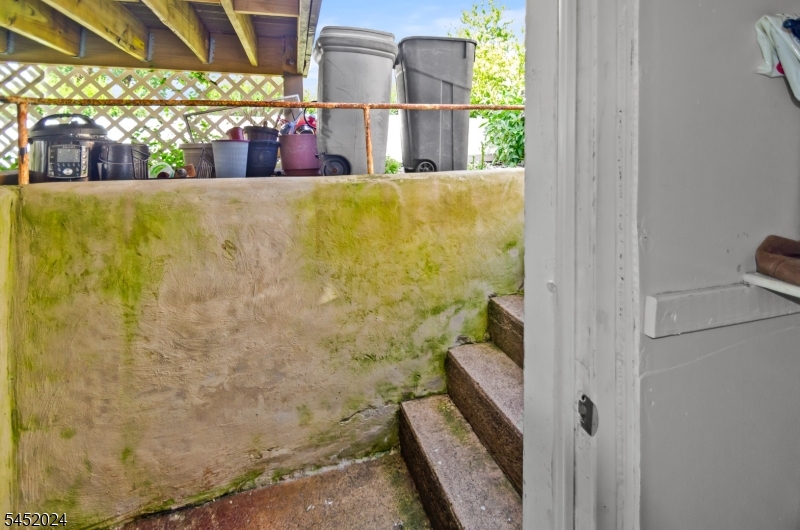
Finished, Full, Walkout
Interior: 
Blinds, Carbon Monoxide Detector, Smoke Detector
Fireplaces: 
No
Construction
Roof: 
Asphalt Shingle
Exterior: 
Aluminum Siding, See Remarks, Vinyl Siding
Exterior Features: 
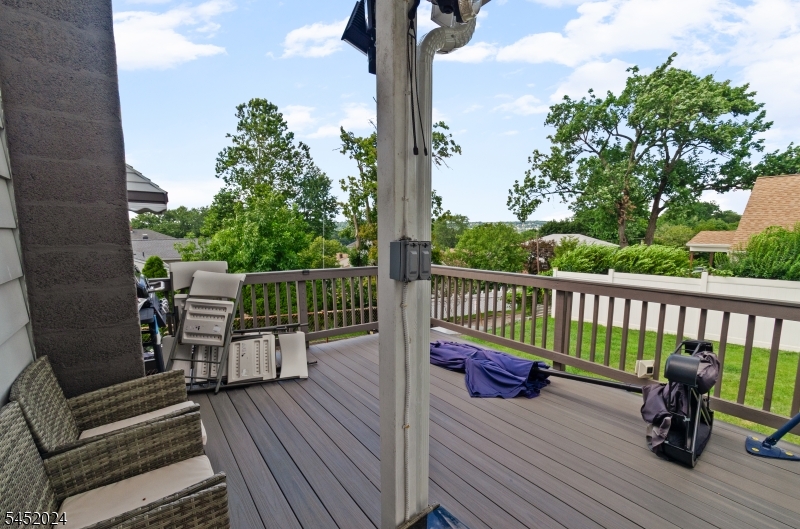
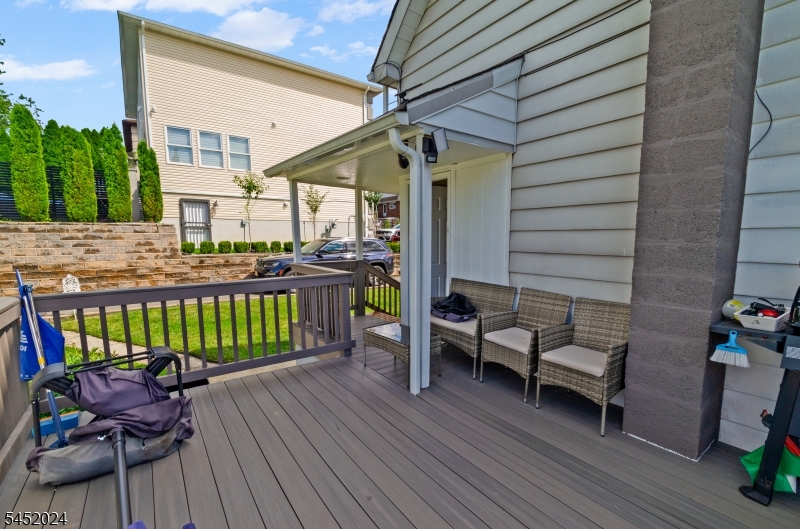
Deck, Patio
DisabilityFeatures: 
No
Energy Information: 
All Underground, Electric, Gas-Natural
Porch: 
No
Deck: 
Yes
Room Details
Details about the rooms in the building.
Total Rooms: 
10
Total Bedrooms: 
3
Total Bathrooms: 
3
Total Full-Bathrooms: 
3
Total Half-Bathrooms: 
0
Master Bedroom 
Dimensions: 
12x9 
Level: 
First
Second Bedroom 
Dimensions: 
10x9 
Level: 
Basement
Family Room 
Dimensions: 
11x10 
Level: 
Basement
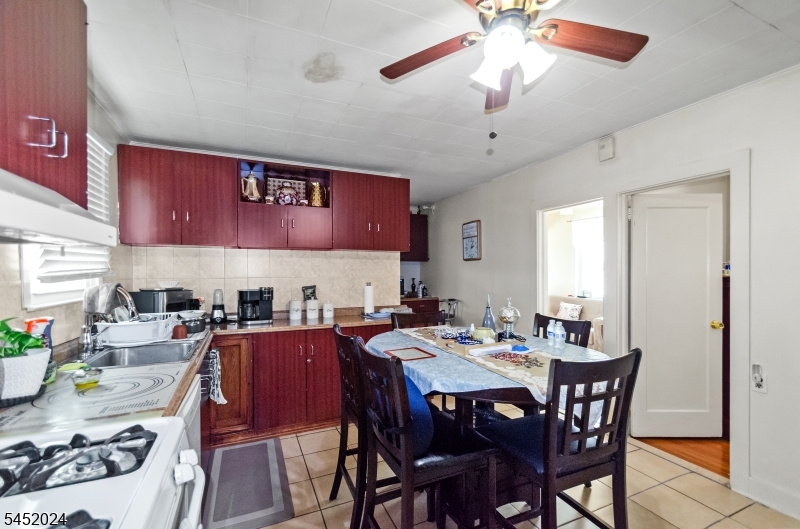
Kitchen 
Dimensions: 
10x12 
Level: 
First
Living Room 
Dimensions: 
17x9 
Level: 
First
Master Bathroom 
Level: 
First
Utilities
Information about utilities available on the property.
Heating System: 
1 Unit
Heating System Fuel: 
Gas-Natural
Cooling System: 
Wall A/C Unit(s)
Water Heating System: 
Gas
Water Source: 
Public Water
Sewer: 
Public Sewer
Lot/Land Details
Details about the lots and land features included on the property.
Acres: 
0.12
Lot Size (Dimensions): 
60X90
Waterfront: 
0
Lot Features
Driveway: 
2 Car Width
Parking Type: 
2 Car Width
Total Parking Spaces: 
3
Pool: 
No
Fence: 
No
Public Record
Parcel Number: 
2516-00073-0000-00001-0001-
Lot Number: 
1.01
Annual Tax: 
$7,800.00
Listing Dates
Dates involved in the transaction.
Listing Entry Date/Time: 
8/6/2026
Contract Details
Details about the listing contract.
Exclusions: 
Personal
Possession: 
30-60
Listing Participants
Participants (agents, offices, etc.) in the transaction.
Listing Office Name: 
EXP REALTY, LLC