
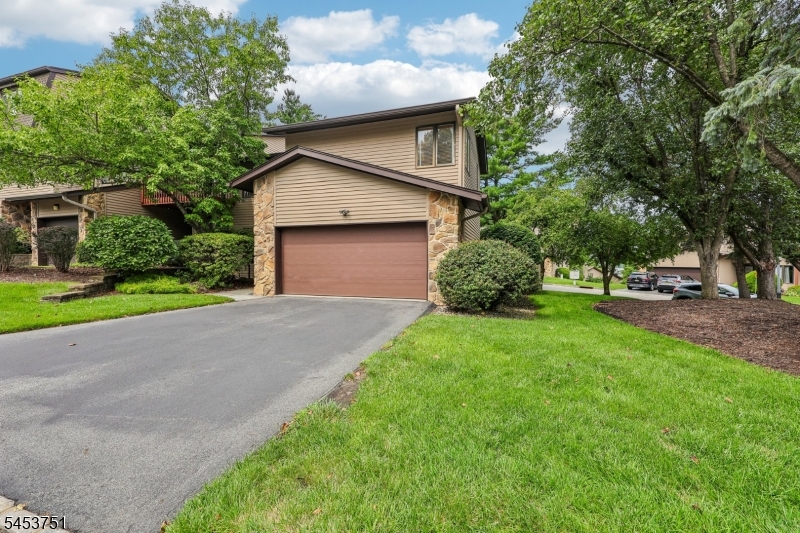
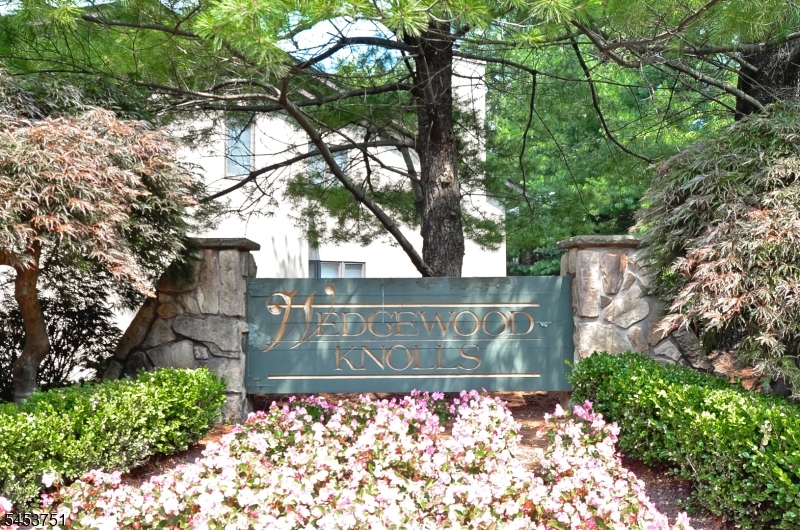
58 Woodland Drive | Woodland Park

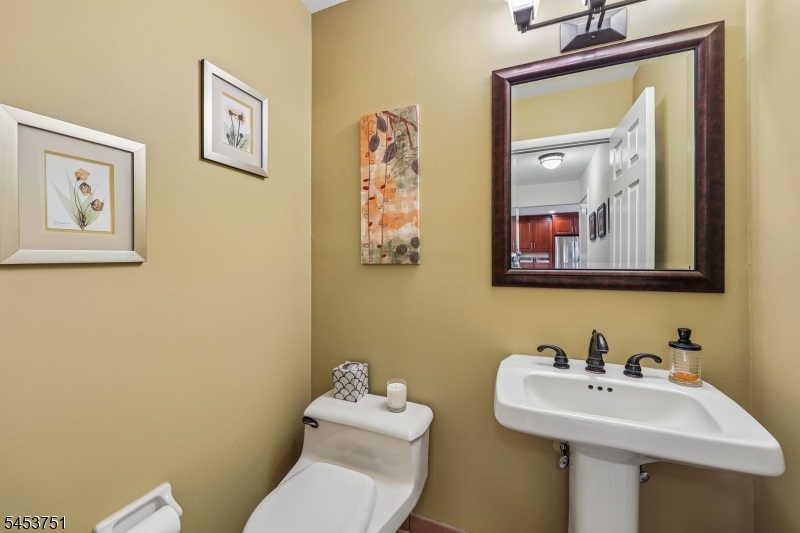
$689,000 | 3 Beds | 4 Baths (3 Full, 1 Half) | 2,500 Sq. Ft.

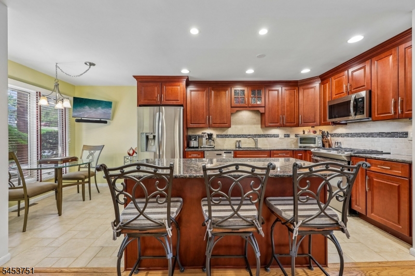
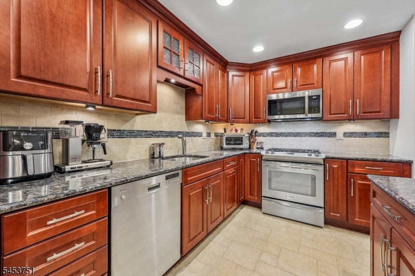
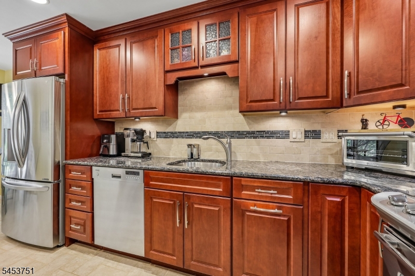
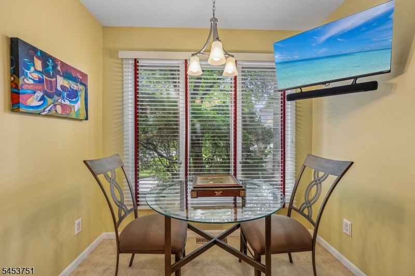
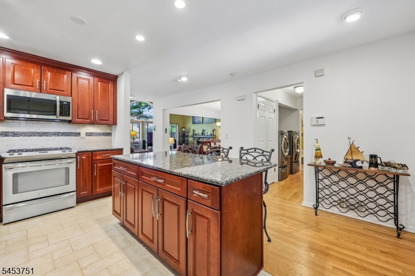
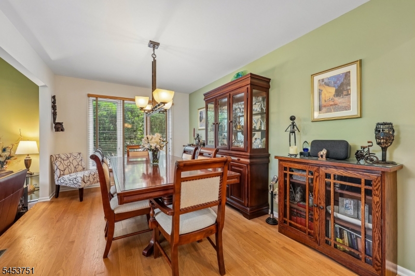
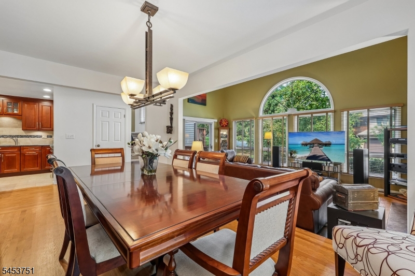
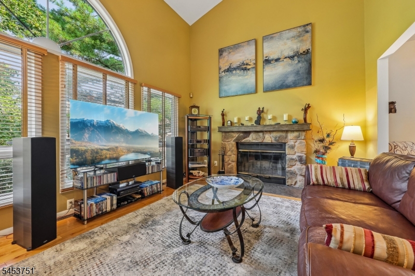
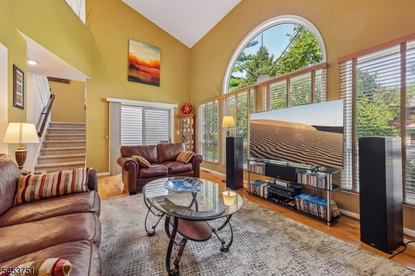
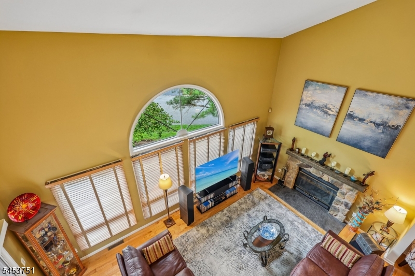
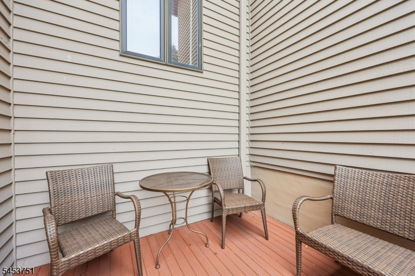
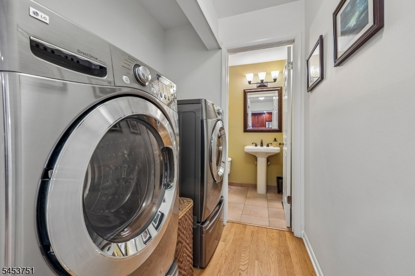
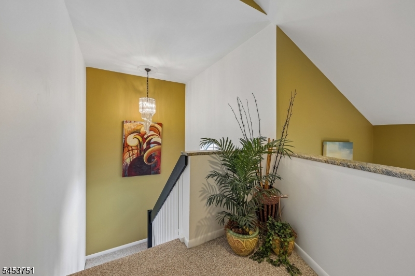
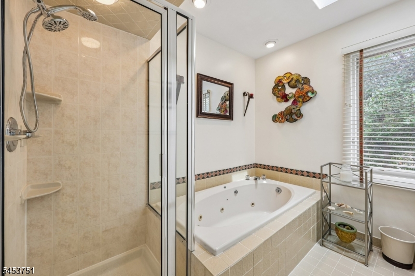
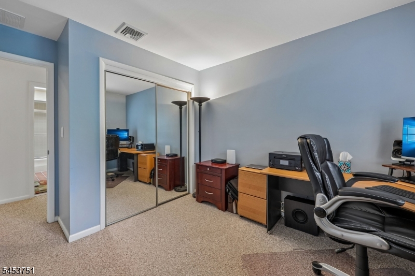
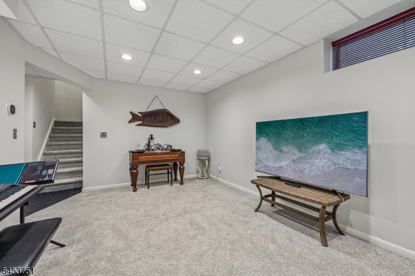
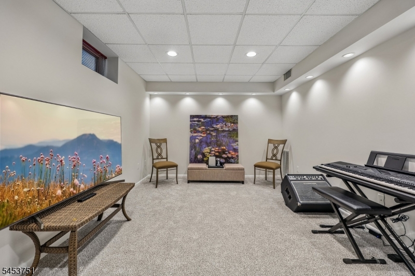
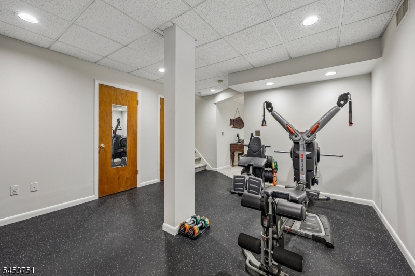
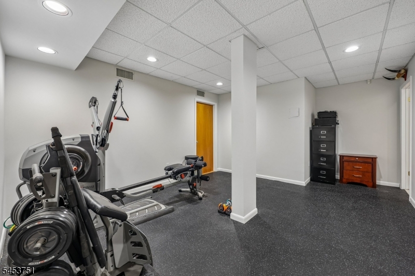
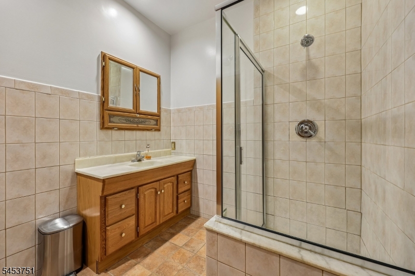
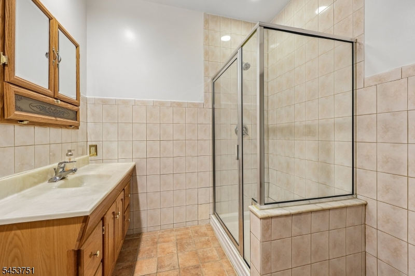
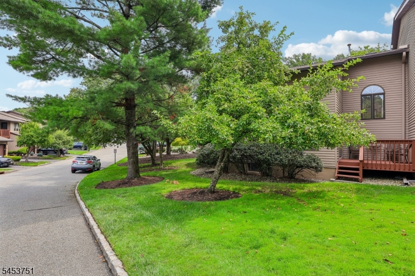
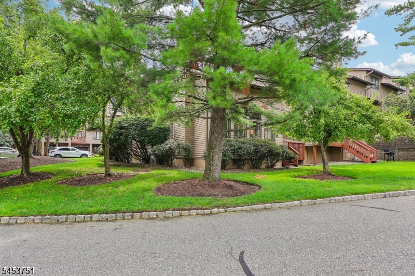
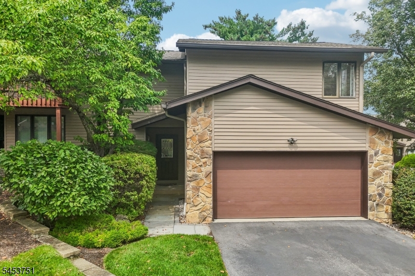
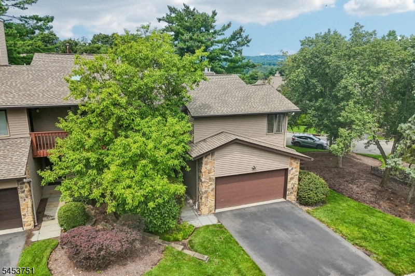
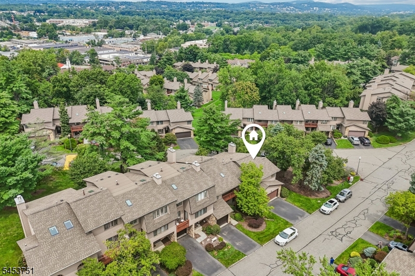
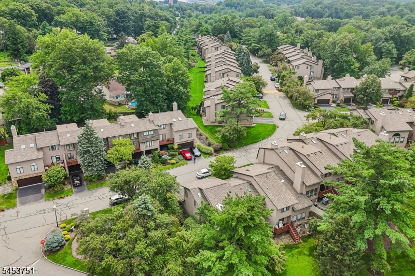
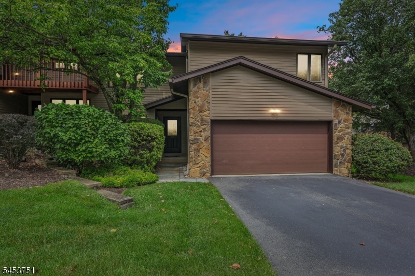
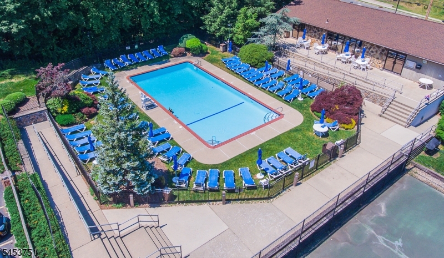
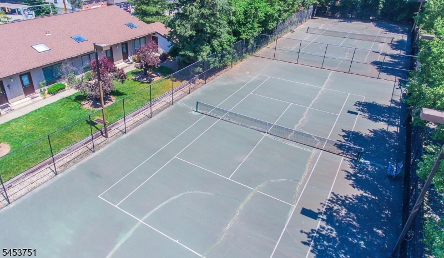
Updated end unit in one of the best locations in Wedgewood Knolls. Nothing to do but unpack your bags. Beautiful, custom kitchen (2010) with center island, granite counters, tiled backsplash, all high-end stainless steel appliances, cherry wood cabinets; all hardwood floors on main level and in primary bedroom; finished lower level with carpeted Family Room, gym with walk-in closet, full bath with SS; new roof and skylights 4 years ago; large heated and cooled pantry located to rear of garage. Located on beautiful Garret Mountain with spectacular sunsets, Wedgewood Knolls offers an inviting outdoor pool, clubhouse with patio overlooking pool, tennis, pickleball, bocce. Just minutes to everything. Commuting to NYC is a breeze with train and bus options located nearby, including 3 min. to Montclair State train station with 1250 car parking garage, 5 min. to Allwood Bus Park & Ride with 30 min. to NY Port Authority, minutes to Rts. 46, 3,23, 80, GSP, 10 min. to fine dining and boutique shops of downtown Montclair. Don't miss this beauty!! GSMLS 4047305

Directions to property: Lackawanna Ave. to Woodland Dr., or Lackawaana Ave. to Wedgewood Dr. to Woodland

MLS Listing ID: 
GSMLS 4047305
Listing Status
Status of the Listing.
Listing Status: 
Active
Listing Status (Local): 
Active
Listing Status Accepting Offers: 
1
Community Information
Elementary: 
B. GILMORE
Middle: 
MEMORIAL
High: 
PASSAIC VA
Subdivision: 
Wedgewood Knolls
Association Fee: 
$656
Building Details
Details about the building on a property.
Architectural Style: 
Multi Floor Unit
Year Built: 
1988
New Construction: 
0
Living Area: 
2,500
Basement: 
Finished, Full
Interior: 
Blinds, Carbon Monoxide Detector, Cathedral Ceiling, Security System, Skylight, Smoke Detector, Walk-In Closet, Window Treatments
Fireplaces: 
Yes
Construction
Roof: 
Asphalt Shingle
Exterior: 
Stone
Exterior Features: 
Barbeque, Curbs, Patio, Tennis Courts, Underground Lawn Sprinkler
DisabilityFeatures: 
No
Energy Information: 
All Underground, Electric, Gas-Natural
Porch: 
No
Deck: 
No
Room Details
Details about the rooms in the building.
Total Rooms: 
8
Total Bedrooms: 
3
Total Bathrooms: 
4
Total Full-Bathrooms: 
3
Total Half-Bathrooms: 
1
Master Bedroom 
Dimensions: 
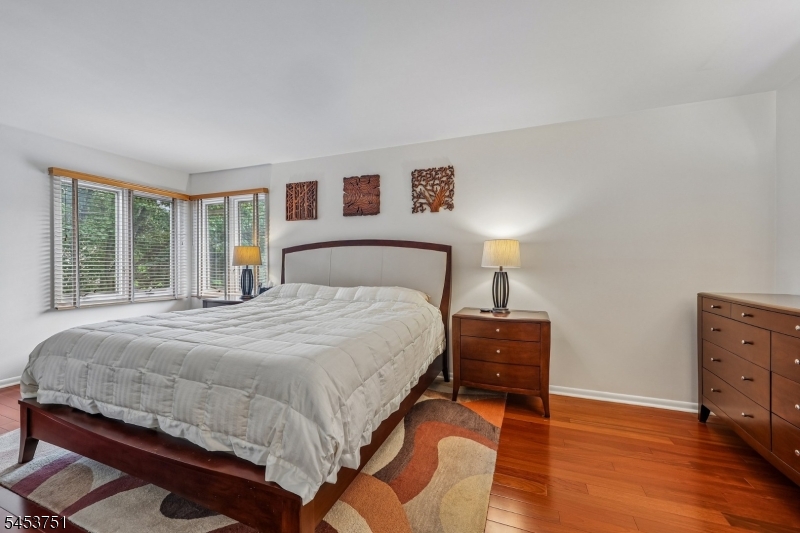
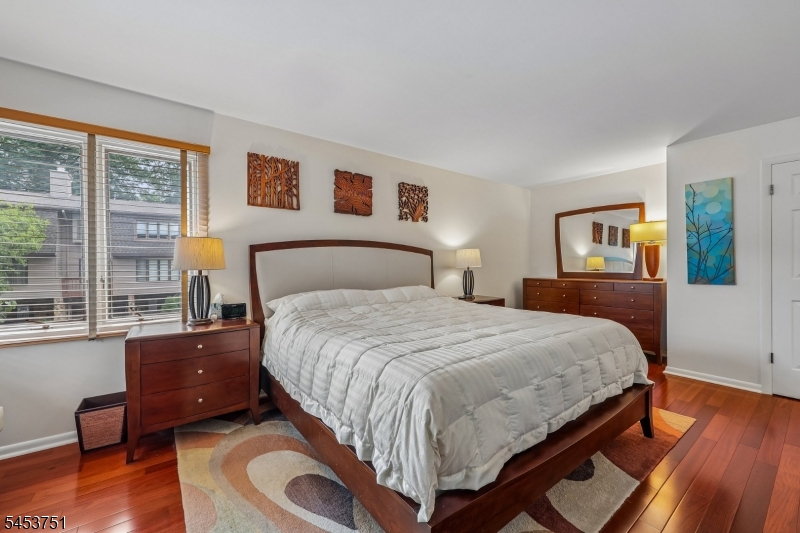
21x18 
Level: 
Second
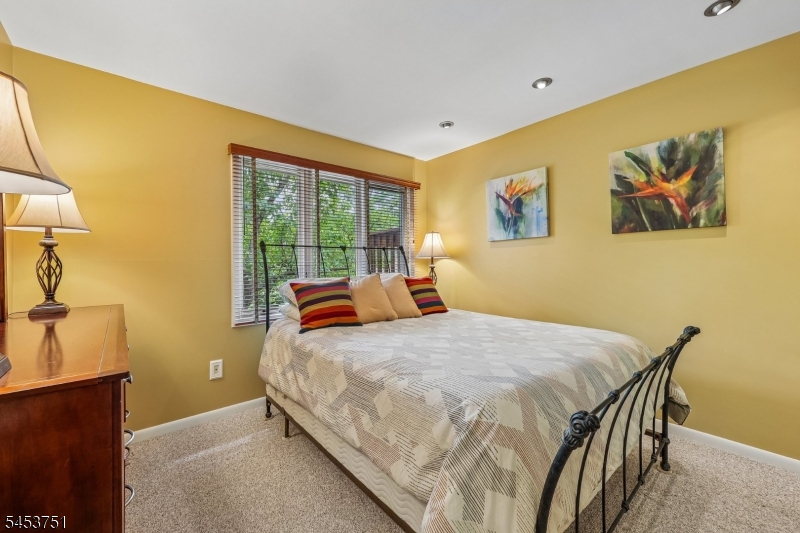
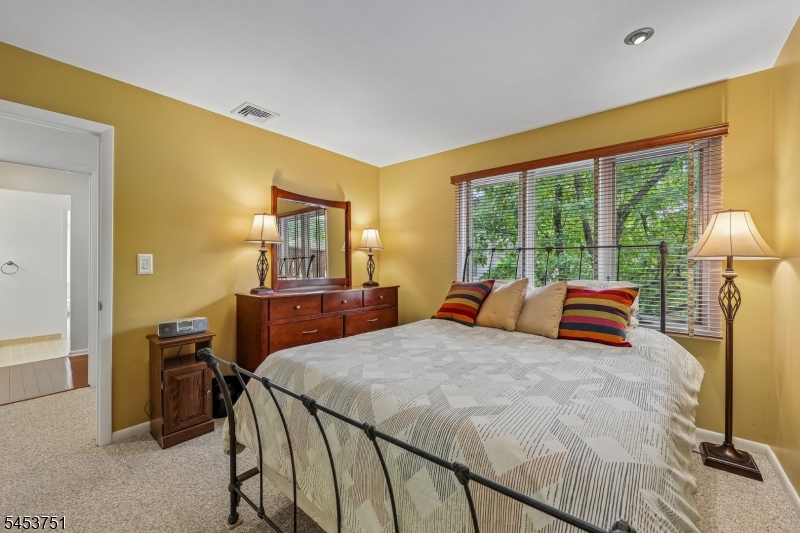
Second Bedroom 
Dimensions: 
14x10 
Level: 
Second
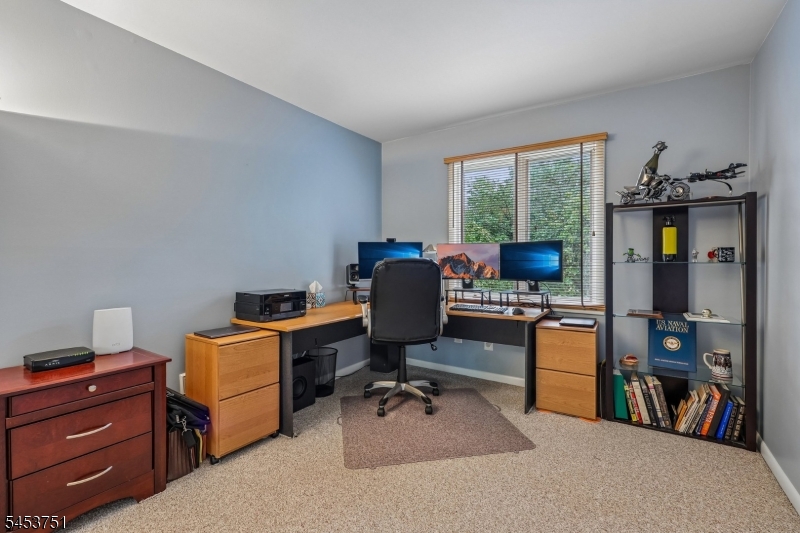
Third Bedroom 
Dimensions: 
10x10 
Level: 
Second
Dining Room 
Dimensions: 
15x10 
Level: 
First
Family Room 
Dimensions: 
18x11 
Level: 
Basement
Kitchen 
Dimensions: 
15x11 
Level: 
First
Living Room 
Dimensions: 
20x12 
Level: 
First
Other One 
Dimensions: 
12x16 
Level: 
Basement
Other Two 
Dimensions: 
11x14 
Level: 
Basement
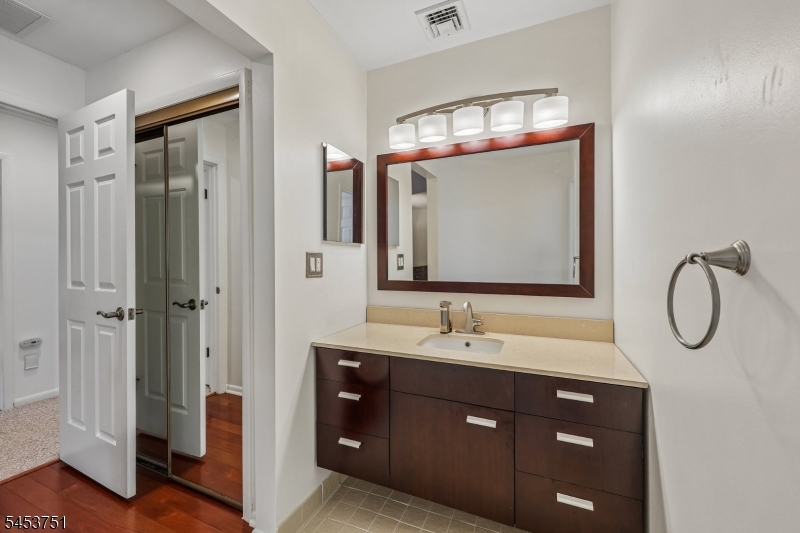
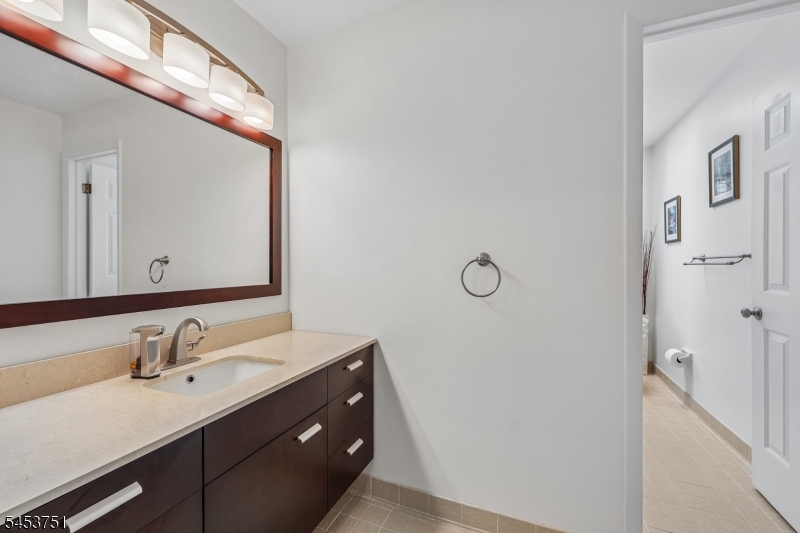
Master Bathroom 
Level: 
Second
Utilities
Information about utilities available on the property.
Heating System: 
2 Units, Forced Hot Air, Multi-Zone
Heating System Fuel: 
Gas-Natural
Cooling System: 
2 Units, Central Air, Multi-Zone Cooling
Water Heating System: 
Gas
Water Source: 
Public Water
Sewer: 
Public Sewer
Lot/Land Details
Details about the lots and land features included on the property.
Acres: 
0.0
Lot Size (Dimensions): 
CE.0051933
View: 
Mountain View
Waterfront: 
0
Lot Features
Driveway: 
2 Car Width, Blacktop
Parking Type: 
2 Car Width, Blacktop
Total Parking Spaces: 
2
Garage: 
Attached Garage, Garage Door Opener, See Remarks
Pool: 
Yes
Fence: 
No
Public Record
Parcel Number: 
2516-00124-0000-00006-0001-C0206
Lot Number: 
6.01
Annual Tax: 
$13,657.00
Listing Dates
Dates involved in the transaction.
Listing Entry Date/Time: 
8/17/2026
Contract Details
Details about the listing contract.
Possession: 
0-30
Listing Participants
Participants (agents, offices, etc.) in the transaction.
Listing Office Name: 
THE AGENCY ONE ROCK