
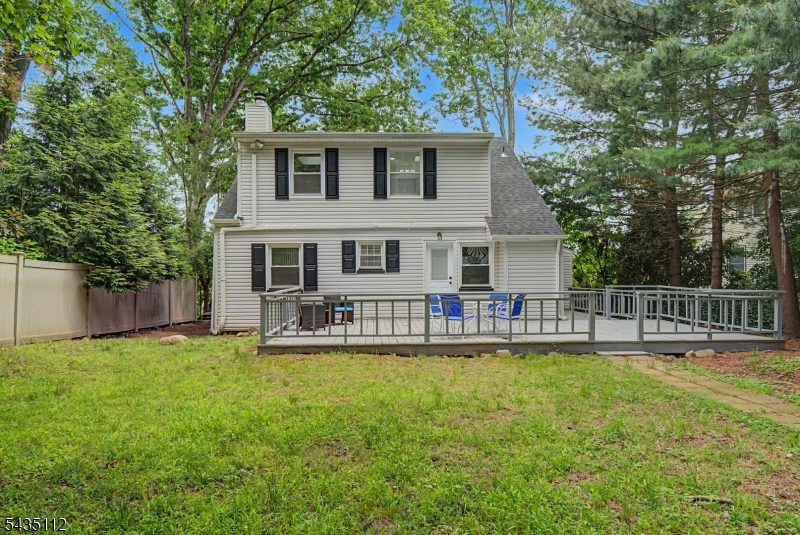
433 Louisa Ave | Wyckoff Twp.

$999,000 | 4 Beds | 4 Baths (4 Full)

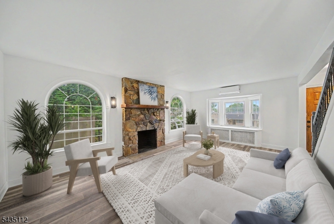
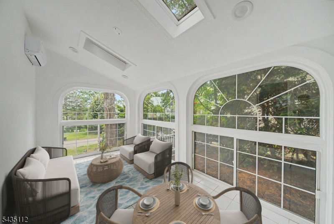
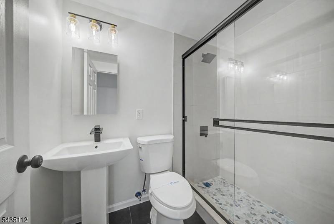
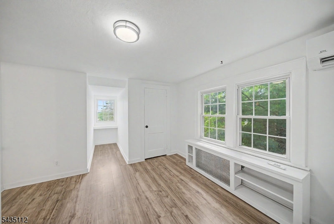
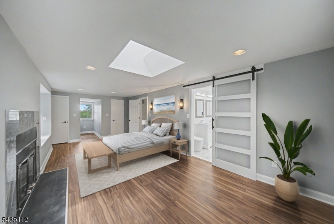
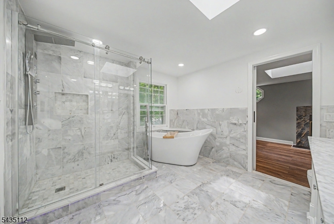
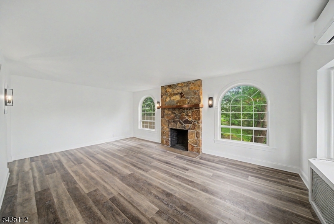
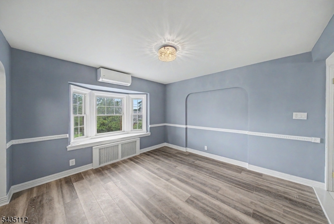
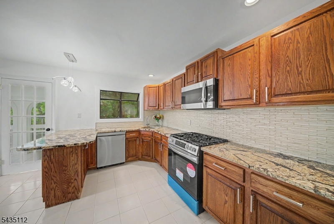
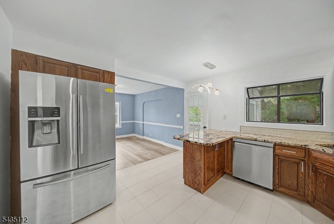
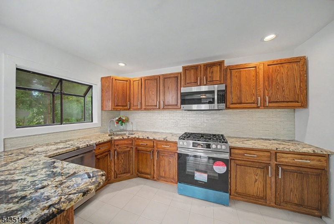
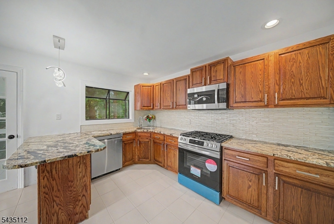
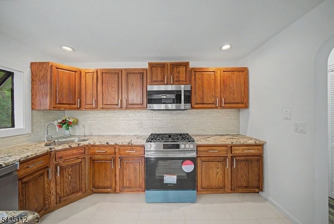
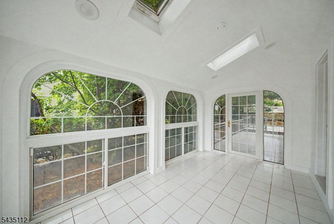
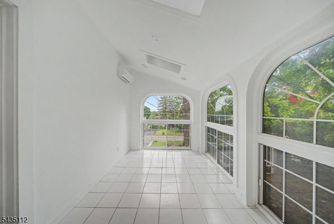
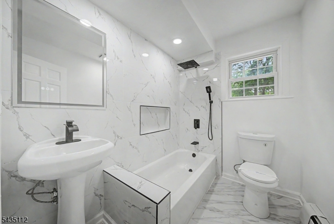
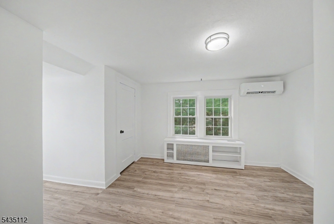
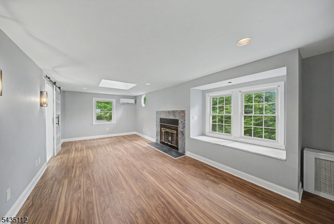
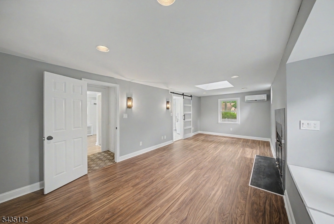
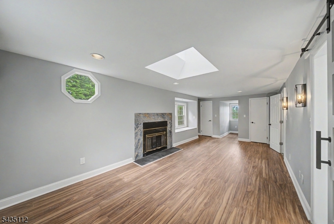
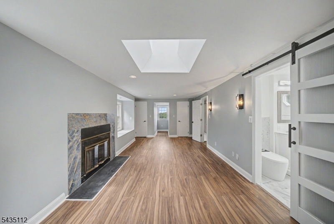
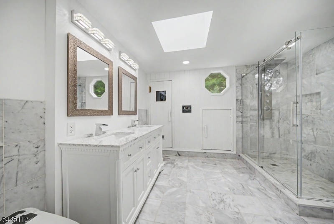
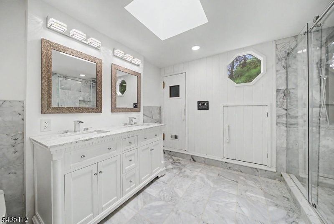
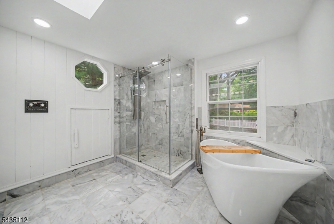
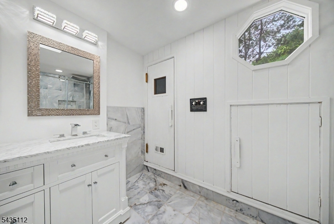
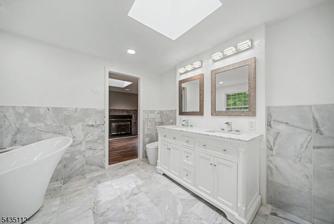
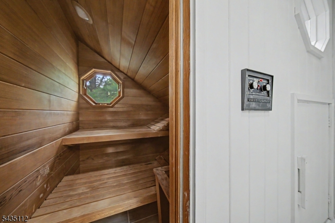
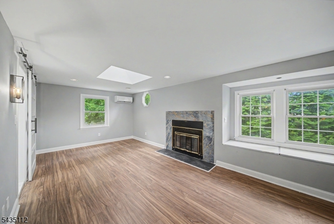
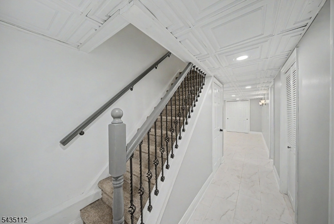
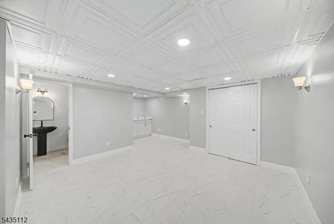
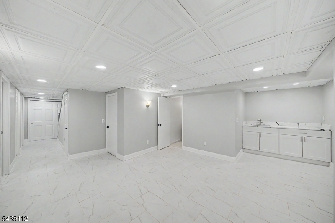
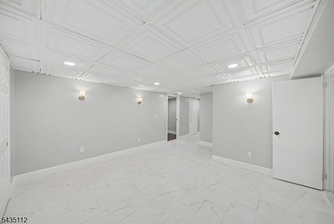
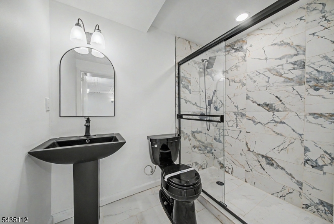
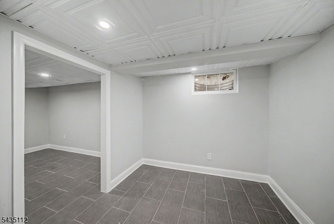
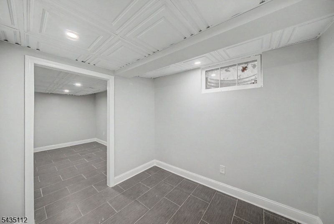
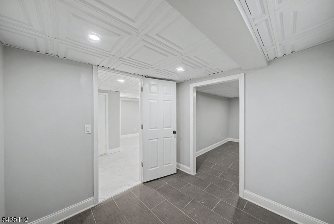
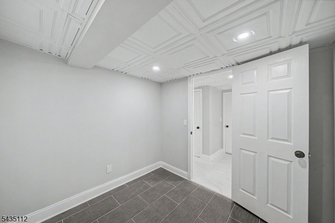
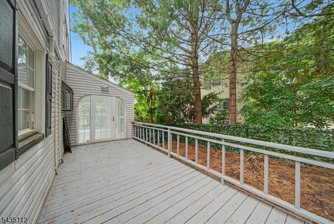
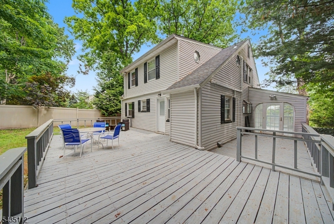
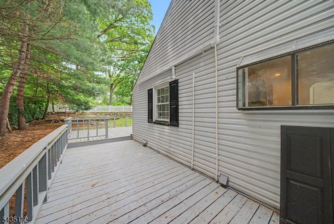
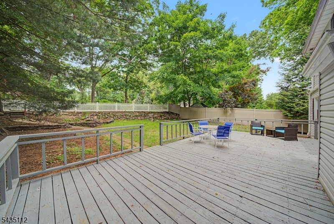
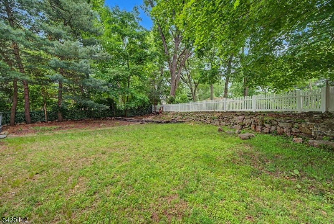
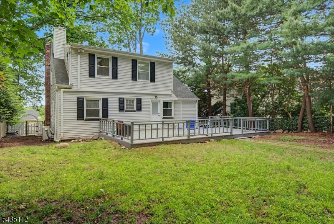
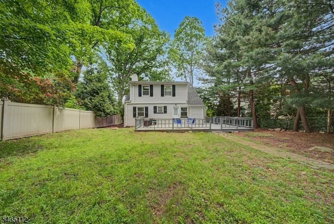
Nestled in the heart of Wyckoff this 4 BR, 4-bath home has been renovated in 2025-2026. Thoughtfully redesigned with high-end finishes, offering the perfect blend of sophistication, comfort, and flexible living space. Major upgrades include new boiler/heating system, (whole-house mini splits), hot water heater and roof, providing peace of mind for years to come. The Living Room boasts striking arched windows gracing a stately stone wood-burning fireplace. The inviting all-season room features skylights & newer Palladian windows. Step out to the spacious wraparound deck perfect for indoor-outdoor entertaining. The primary suite features a cozy fireplace and renovated Spa-inspired marble bath complete with frameless shower & panel system, freestanding soaking tub, decorative framed his/her mirror cabinets, premium bidet & private sauna. Every bath in the home has been newly renovated with upscale designer finishes & modern elegance. Fully finished walkout lower level expands the home's versatility with a newly renovated private full bath & 2 separate office spaces. Private setting with expanded rear parking. This exceptional home offers incredible combination of luxury, functionality, & comfort inside & out. GSMLS 4030591

Directions to property: Goffle Rd to Liberty to Louisa

MLS Listing ID: 
GSMLS 4030591
Listing Status
Status of the Listing.
Listing Status: 
Active
Listing Status (Local): 
Active
Listing Status Accepting Offers: 
1
Community Information
Elementary: 
COOLIDGE
Middle: 
EISENHOWER
High: 
RAMAPO
Building Details
Details about the building on a property.
Architectural Style: 
Cape Cod
Year Built: 
1948
New Construction: 
0
Basement: 
Finished, Full
Interior: 
Smoke Detector
Fireplaces: 
Yes
Construction
Roof: 
Asphalt Shingle
Exterior: 
Vinyl Siding
Exterior Features: 
Deck
Energy Information: 
All Underground
Porch: 
No
Deck: 
Yes
Room Details
Details about the rooms in the building.
Total Rooms: 
8
Total Bedrooms: 
4
Total Bathrooms: 
4
Total Full-Bathrooms: 
4
Total Half-Bathrooms: 
0
Master Bathroom 
Utilities
Information about utilities available on the property.
Heating System: 
Radiators - Steam
Heating System Fuel: 
Gas-Natural
Cooling System: 
Wall A/C Unit(s)
Water Source: 
Public Water
Sewer: 
Public Sewer
Lot/Land Details
Details about the lots and land features included on the property.
Acres: 
0.0
Lot Size (Dimensions): 
60X130
Waterfront: 
0
Lot Features
Driveway: 
1 Car Width
Parking Type: 
1 Car Width
Total Parking Spaces: 
0
Garage: 
Attached Garage
Pool: 
No
Fence: 
No
Public Record
Parcel Number: 
1170-00490-0000-00003-0000-
Lot Number: 
3
Annual Tax: 
$11,149.00
Listing Dates
Dates involved in the transaction.
Listing Entry Date/Time: 
5/28/2026
Contract Details
Details about the listing contract.
Possession: 
60 days
Listing Participants
Participants (agents, offices, etc.) in the transaction.
Listing Office Name: 
RE/MAX SELECT