
222 Deepbrook Rd | Wyckoff Twp.

$2,985,000 | 5 Beds | 7 Baths (5 Full, 2 Half) | 5,473 Sq. Ft.

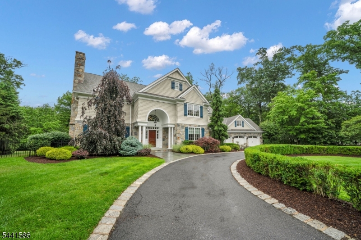
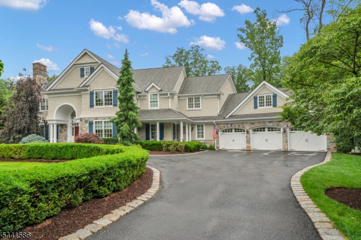
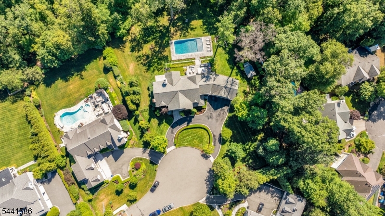
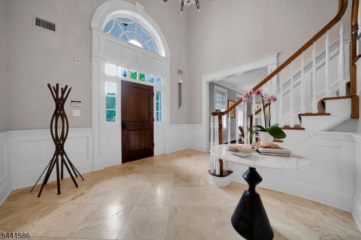
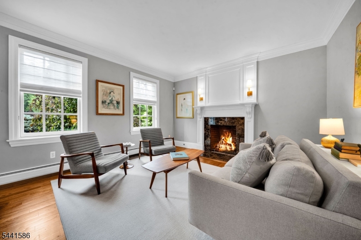
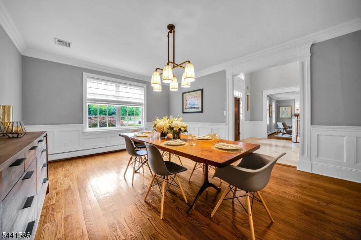
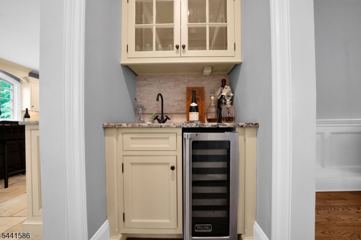
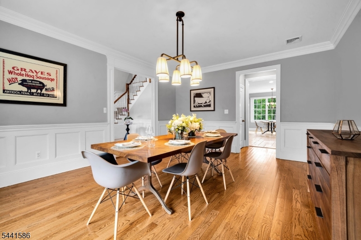
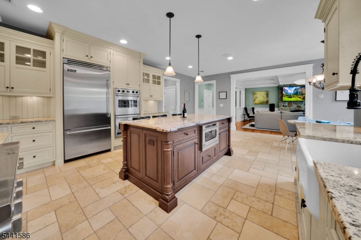
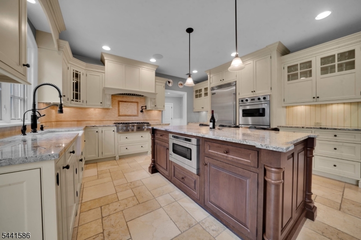
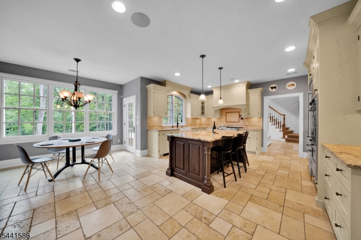
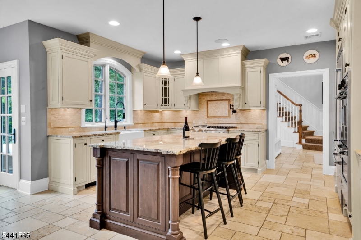
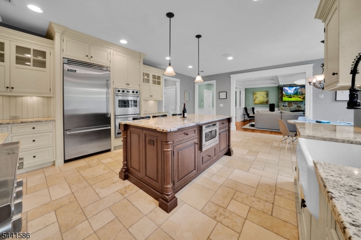
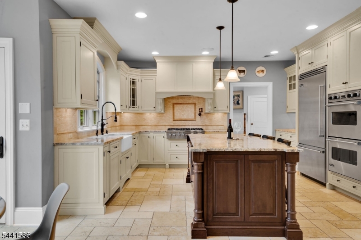
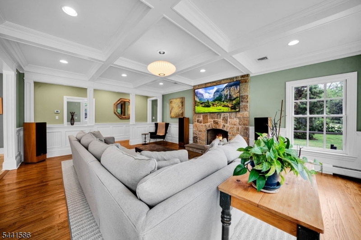
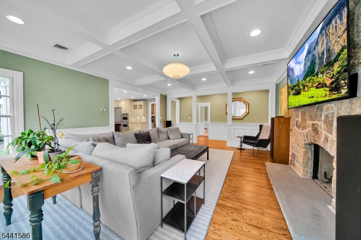
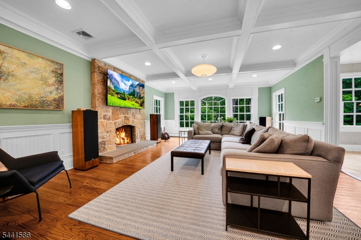
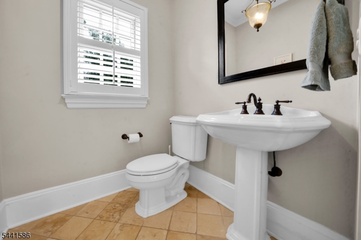
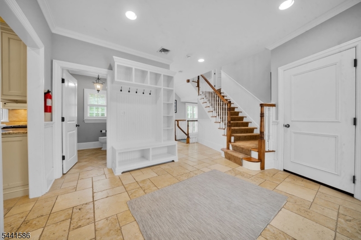
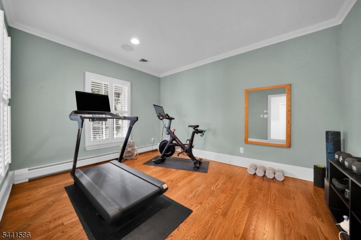
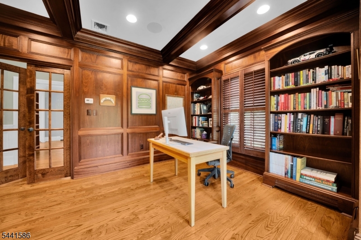
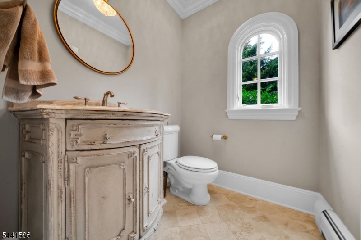
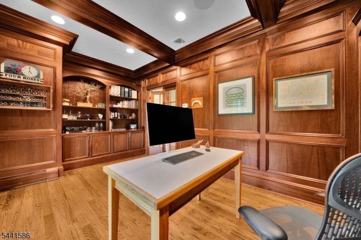
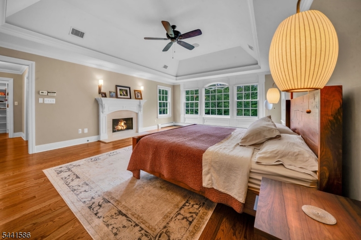
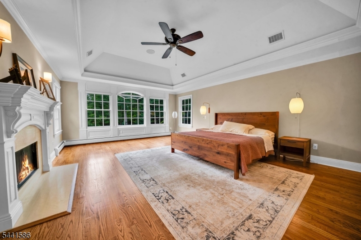
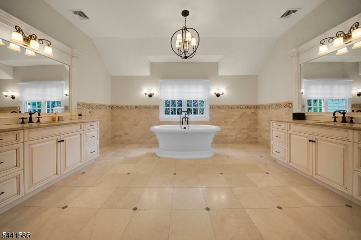
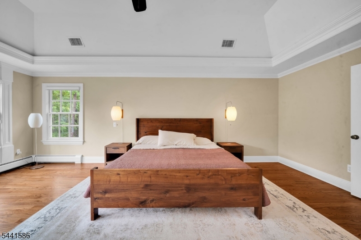
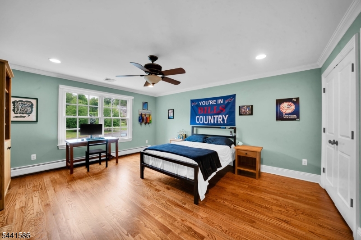
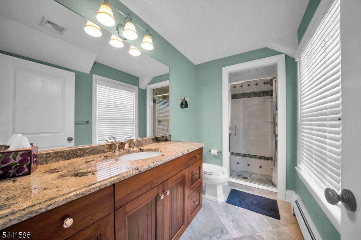
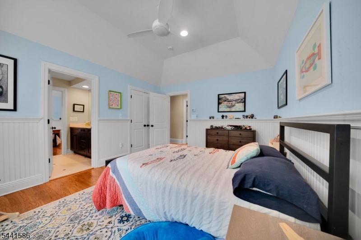
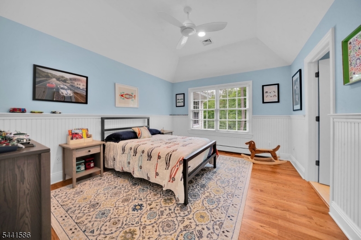
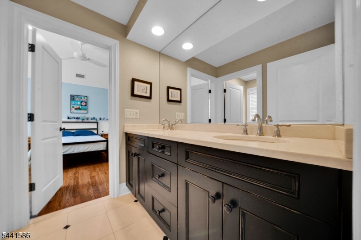
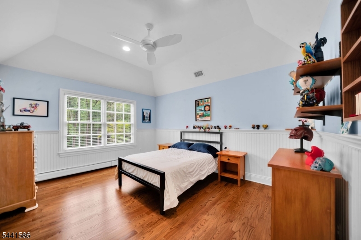
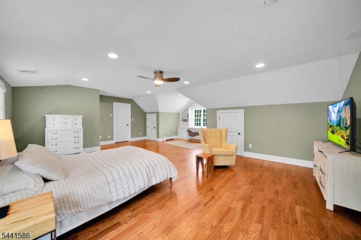
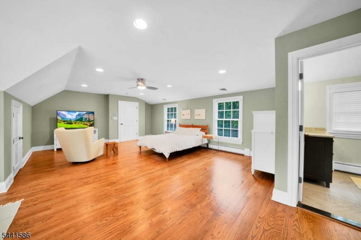
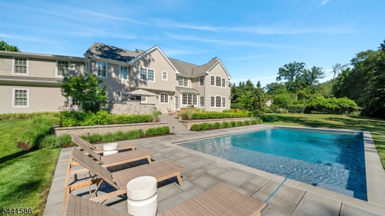
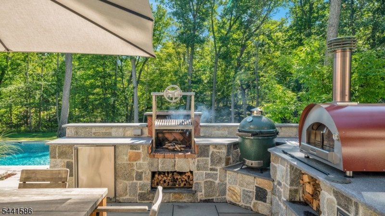
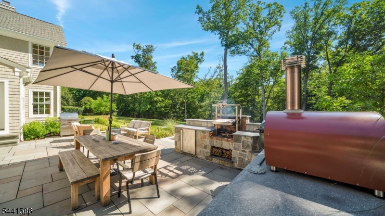
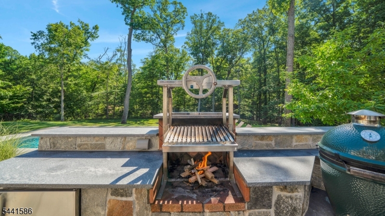
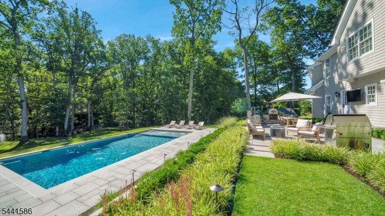
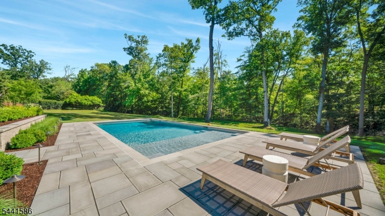
Nestled at the end of a private cup-de-sac on 2 beautifully landscaped acres, this exceptional estate offers luxury, comfort, and privacy. Featuring 5 spacious bedrooms, 5 full baths and 2 half baths, the home thoughtfully designed with exquisite craftsmanship throughout. Highlights include rich hardwood floors, elegant coffered ceilings, and three fireplaces that add warmth and character to the living spaces. The gourmet chef's kitchen is equipped with premium Viking appliances and flows seamlessly into the homes entertaining areas. Enjoy year round comfort with 14 zone hot water baseboard and radiant heat, along with 5 zone central air. A heated garage provides added comfort. Step outside to your own resort style retreat featuring bluestone patios, a heated saltwater Gunite pool, and a fully equipped outdoor kitchen.Combining sophisticated design with outstanding amenities, this remarkable property offers an unparalleled lifestyle in a coveted cul-de-sac location. GSMLS 4036635

Directions to property: Grandview Ave to Deep Brook to end

MLS Listing ID: 
GSMLS 4036635
Listing Status
Status of the Listing.
Listing Status: 
Active
Listing Status (Local): 
Active
Listing Status Accepting Offers: 
1
Community Information
Elementary: 
COOLIDGE
Middle: 
EISENHOWER
Subdivision: 
Deep Brook/Barrister
Association Fee: 
$1,200
Building Details
Details about the building on a property.
Architectural Style: 
Colonial
Year Built: 
2010
New Construction: 
0
Living Area: 
5,473
Basement: 
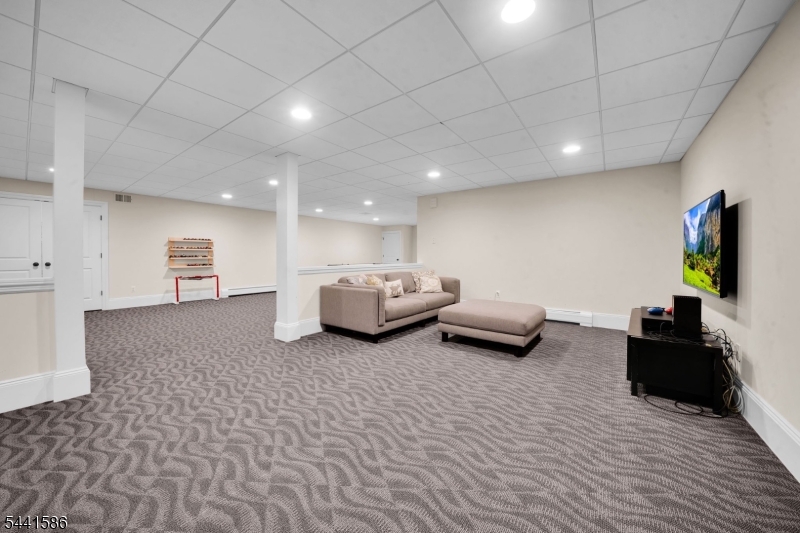
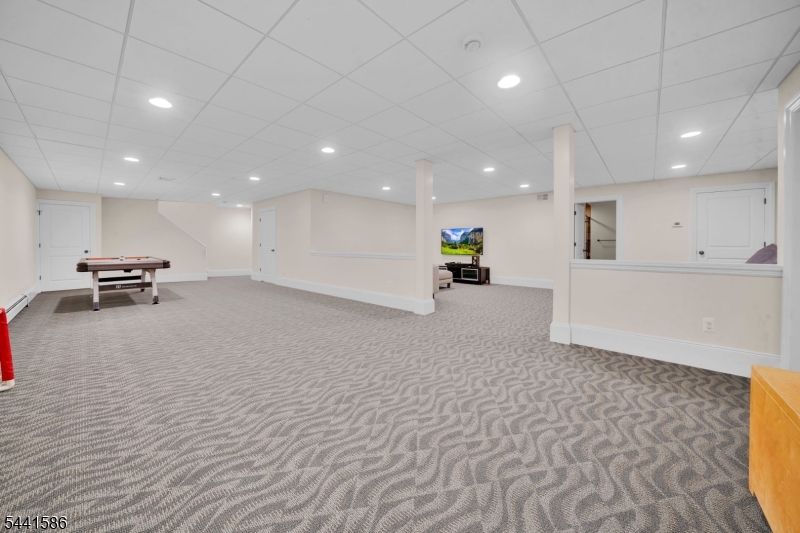
Finished, Full
Interior: 
Blinds, Carbon Monoxide Detector, Fire Alarm Sys, High Ceilings, Security System, Smoke Detector, Walk-In Closet, Window Treatments
Fireplaces: 
Yes
Construction
Roof: 
Asphalt Shingle
Exterior: 
Stone, Wood Shingle
Exterior Features: 
Barbeque, Patio, Privacy Fence, Storage Shed, Thermal Windows/Doors, Underground Lawn Sprinkler
Energy Information: 
All Underground, Gas-Natural
Porch: 
No
Deck: 
No
Room Details
Details about the rooms in the building.
Total Rooms: 
11
Total Bedrooms: 
5
Total Bathrooms: 
7
Total Full-Bathrooms: 
5
Total Half-Bathrooms: 
2
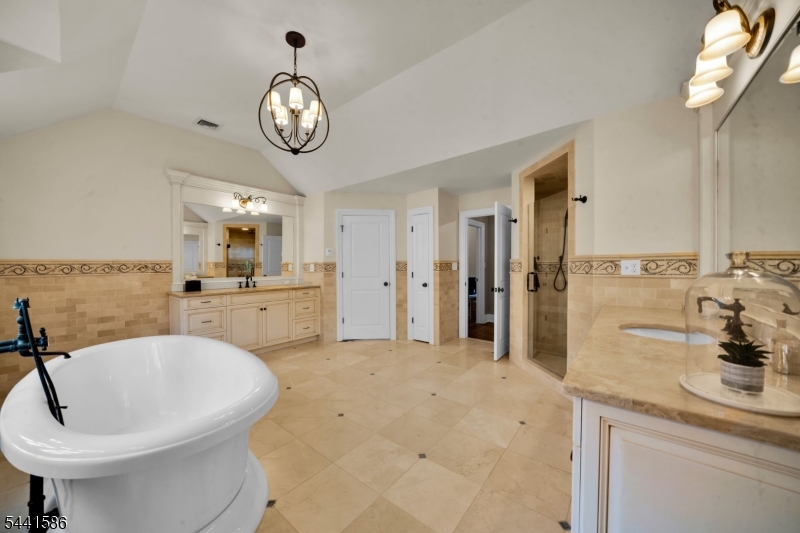
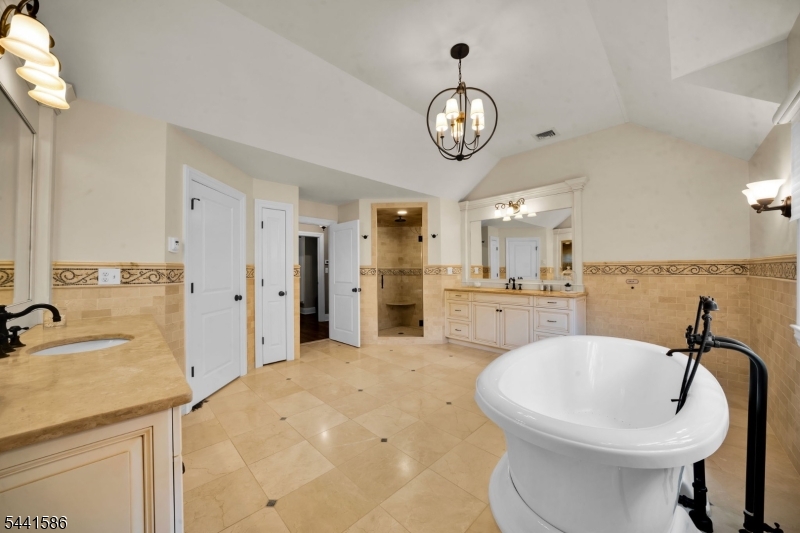
Master Bathroom 
Level: 
Second
Utilities
Information about utilities available on the property.
Heating System: 
1 Unit, Baseboard - Hotwater, Multi-Zone, Radiant - Hot Water
Heating System Fuel: 
Gas-Natural
Cooling System: 
4+ Units, Ceiling Fan, Multi-Zone Cooling
Water Heating System: 
Gas
Water Source: 
Public Water, Water Charge Extra
Sewer: 
Public Sewer, Sewer Charge Extra
Lot/Land Details
Details about the lots and land features included on the property.
Acres: 
2.03
Lot Size (Dimensions): 
2.039 ACRE
Waterfront: 
0
Water Body Category: 
Stream
Lot Features
Driveway: 
Circular
Parking Type: 
Circular
Total Parking Spaces: 
10
Garage: 
Attached Garage, Garage Door Opener
Pool: 
Yes
Fence: 
Yes
Public Record
Parcel Number: 
1170-00497-0000-00007-0005-
Lot Number: 
7.05
Annual Tax: 
$38,250.00
Property Zoning: 
Residential
Listing Dates
Dates involved in the transaction.
Listing Entry Date/Time: 
6/24/2026
Contract Details
Details about the listing contract.
Exclusions: 
Master Br Sconces. Garage speackers
Possession: 
Flexible
Listing Participants
Participants (agents, offices, etc.) in the transaction.
Listing Office Name: 
RE/MAX NEIGHBORHOOD PROPERTIES