
63 Park Ave | Wyckoff Twp.

$1,399,000 | 5 Beds | 4 Baths (2 Full, 2 Half)

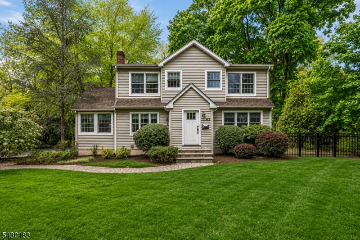
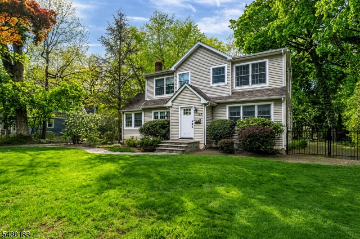
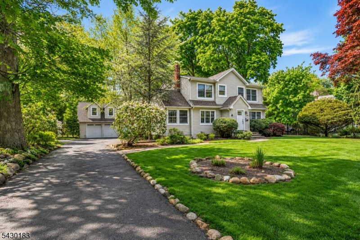
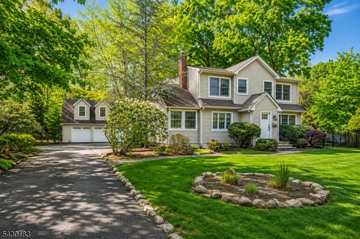
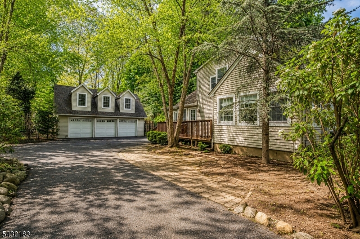
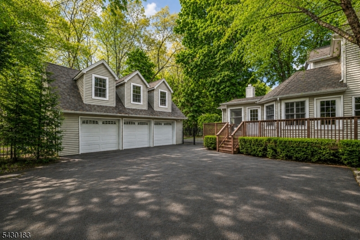
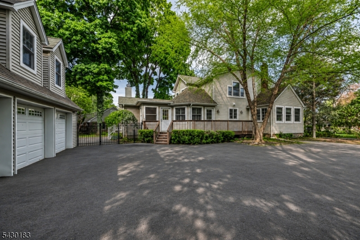
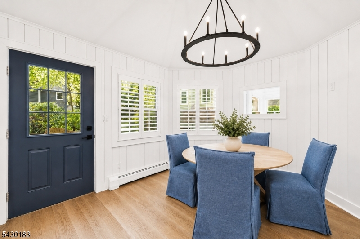
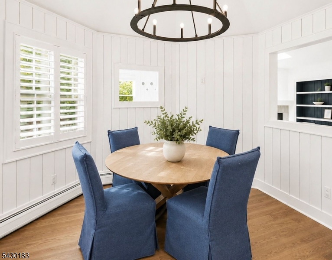
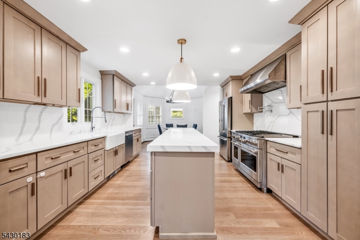
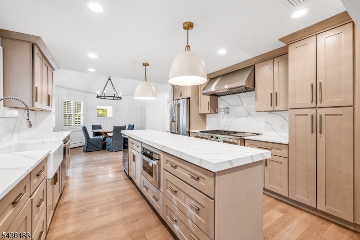
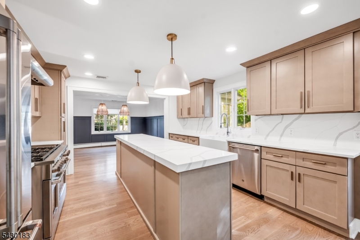
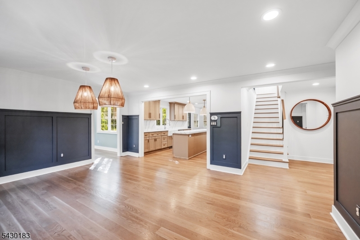
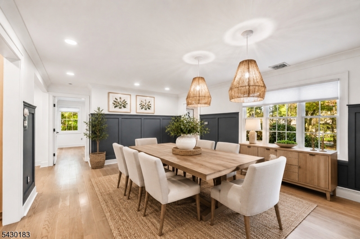
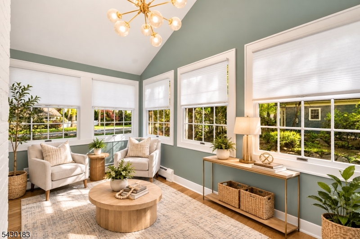
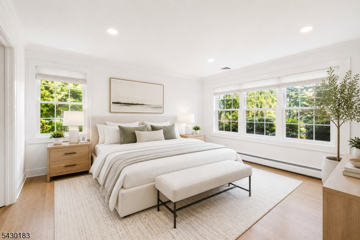
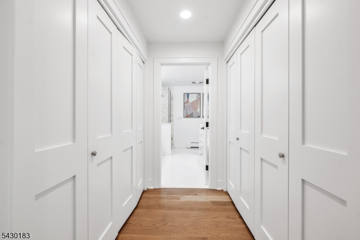
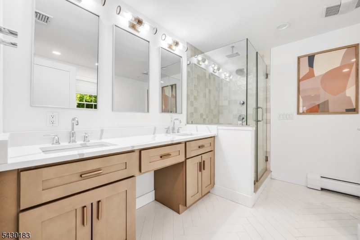
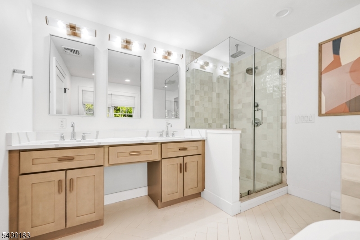
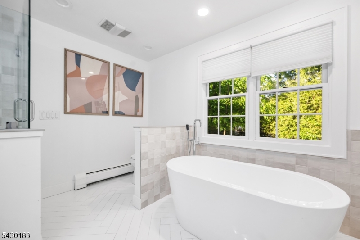
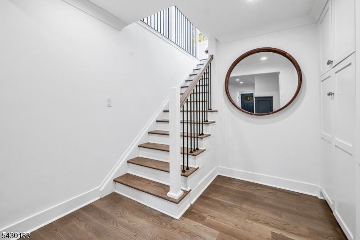
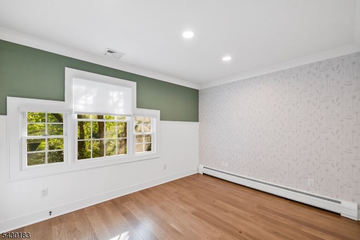
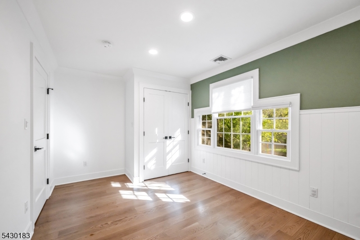
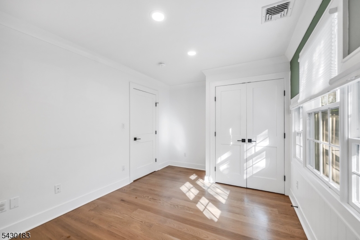
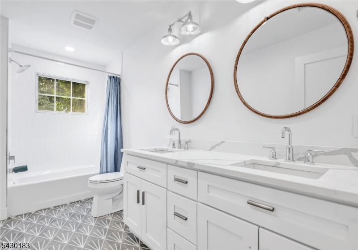
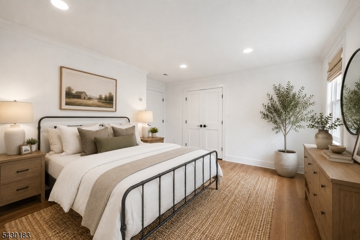
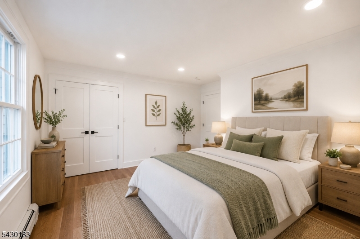
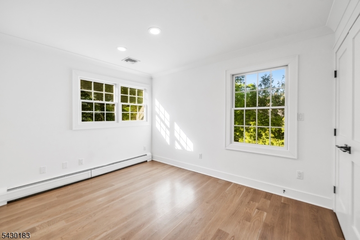
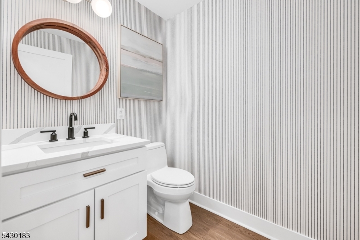
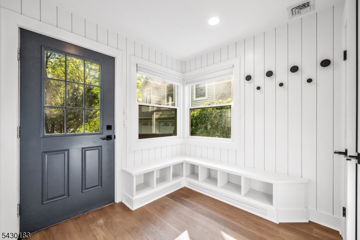
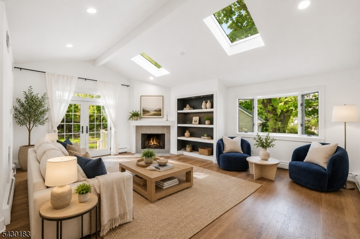
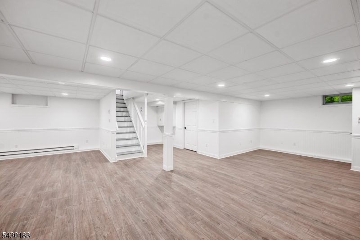
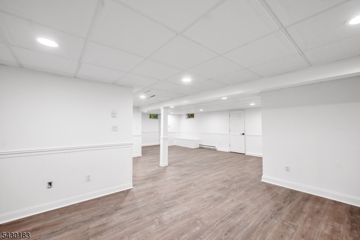
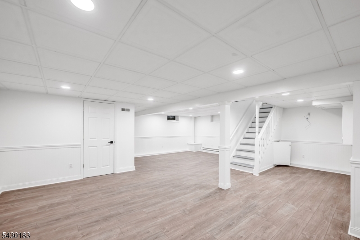
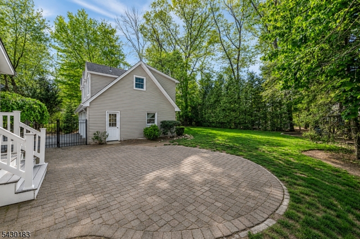
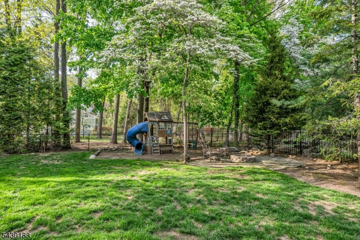
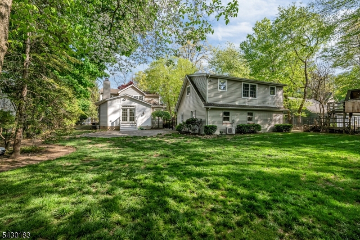
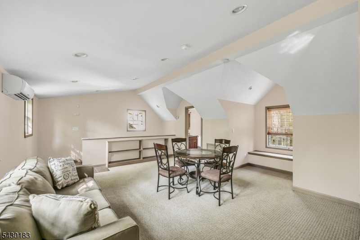
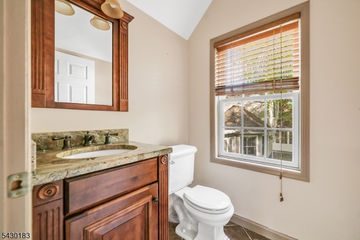
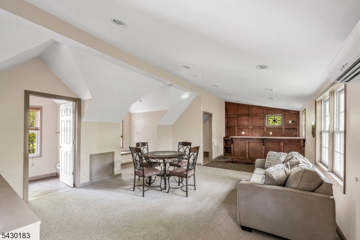
Welcome to this stunning fully renovated 5-bedroom, 4-bathroom home in sought-after Wyckoff, where luxury, comfort, and everyday living come together seamlessly. Renovated in 2021, this move-in-ready home offers beautifully designed spaces, high-end finishes, and an ideal layout for entertaining and relaxing. Sun-filled interiors feature soaring ceilings, skylights, and a spacious great room with a fireplace and French doors leading to the backyard retreat. The chef's kitchen is the heart of the home, showcasing quartz countertops and backsplash, a large center island, top-of-the-line stainless steel appliances, and a bright breakfast nook. The main level also includes a formal dining room, den, powder room, and custom mud room. The first-floor primary suite offers dual walk-in closets and a spa-like bath with a double vanity, oversized glass shower, and freestanding soaking tub. Upstairs features four spacious bedrooms and a beautifully updated full bath. Enjoy your private backyard oasis complete with a patio, side deck, fire pit, swing set, fully fenced grounds, and a bocce court along the right side of the property. The side deck provides convenient access to both the mud room and breakfast nook for seamless indoor-outdoor living. A detached 3-car garage with an incredible loft space featuring a bar and half bath offers endless possibilities for entertaining, a gym, office, or guest retreat. This home offers the perfect blend of luxury, functionality, and outdoor living. GSMLS 4036836

Directions to property: GODWIN TO PARK AVE

MLS Listing ID: 
GSMLS 4036836
Listing Status
Status of the Listing.
Listing Status: 
Active
Listing Status (Local): 
Active
Listing Status Accepting Offers: 
1
Community Information
Elementary: 
COOLIDGE
Middle: 
EISENHOWER
High: 
RAMAPO
Building Details
Details about the building on a property.
Architectural Style: 
Colonial
Year Built: 
1947
New Construction: 
0
Basement: 
Finished
Interior: 
Blinds, Carbon Monoxide Detector, Fire Alarm Sys, High Ceilings, Security System, Skylight, Smoke Detector, Walk-In Closet, Window Treatments
Fireplaces: 
Yes
Construction
Roof: 
Asphalt Shingle
Exterior: 
Vinyl Siding
Exterior Features: 
Deck, Metal Fence, Patio
Energy Information: 
Gas-Natural
Porch: 
No
Deck: 
Yes
Room Details
Details about the rooms in the building.
Total Rooms: 
11
Total Bedrooms: 
5
Total Bathrooms: 
4
Total Full-Bathrooms: 
2
Total Half-Bathrooms: 
2
Master Bathroom 
Level: 
First
Utilities
Information about utilities available on the property.
Heating System: 
Baseboard - Hotwater, Multi-Zone
Heating System Fuel: 
Gas-Natural
Cooling System: 
Central Air, Ductless Split AC, Multi-Zone Cooling
Water Heating System: 
Gas
Water Source: 
Public Water
Sewer: 
Public Sewer
Lot/Land Details
Details about the lots and land features included on the property.
Acres: 
0.45
Lot Size (Dimensions): 
110X149
Waterfront: 
0
Lot Features
Driveway: 
Blacktop
Parking Type: 
Blacktop
Total Parking Spaces: 
0
Garage: 
Detached Garage, Garage Door Opener, Loft Storage, Oversize Garage
Pool: 
No
Fence: 
No
Public Record
Parcel Number: 
1170-00278-0000-00009-0000-
Lot Number: 
9
Annual Tax: 
$15,654.00
Listing Dates
Dates involved in the transaction.
Listing Entry Date/Time: 
6/25/2026
Contract Details
Details about the listing contract.
Possession: 
0-30
Listing Participants
Participants (agents, offices, etc.) in the transaction.
Listing Office Name: 
EXP REALTY, LLC