
650 Fairview Place | Wyckoff Twp.

$1,999,000 | 4 Beds | 3 Baths (2 Full, 1 Half)

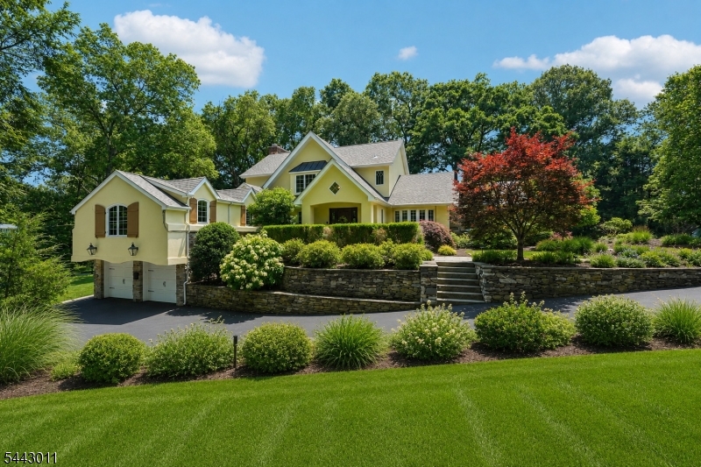
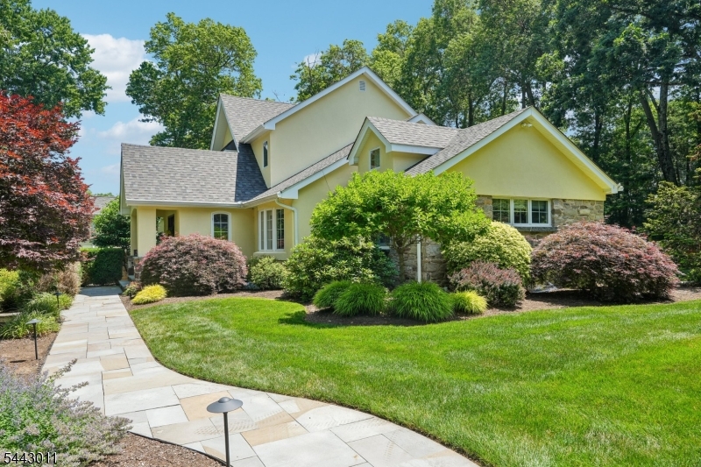
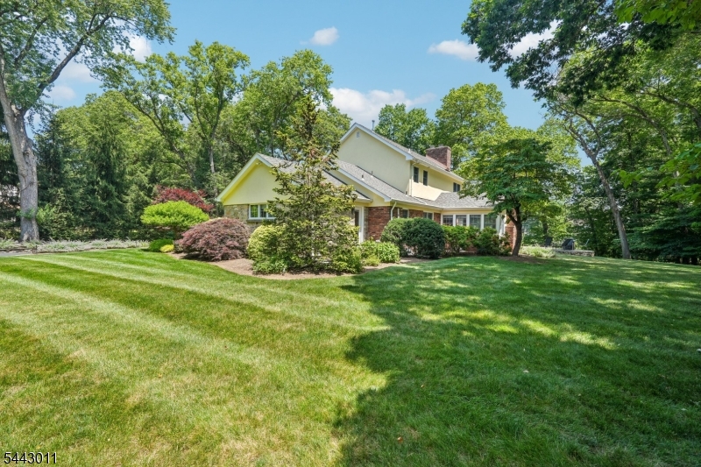
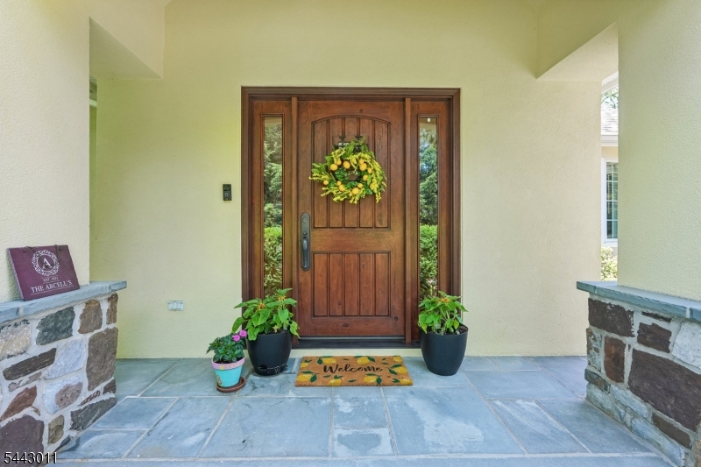
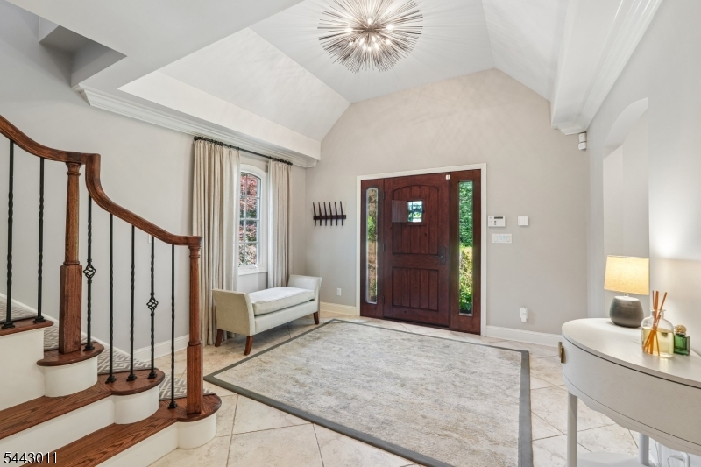
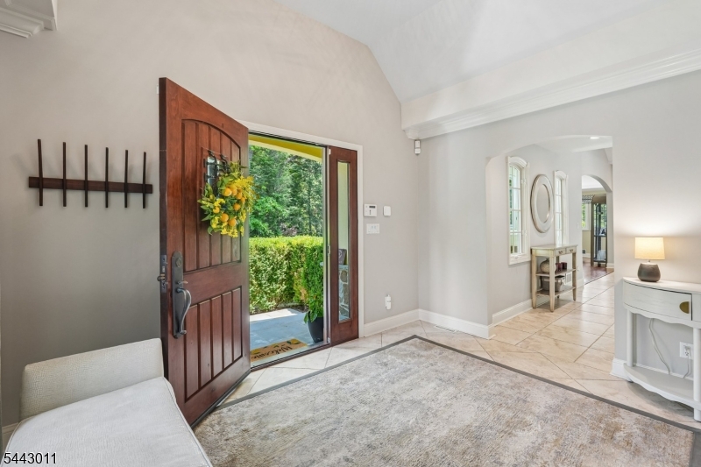
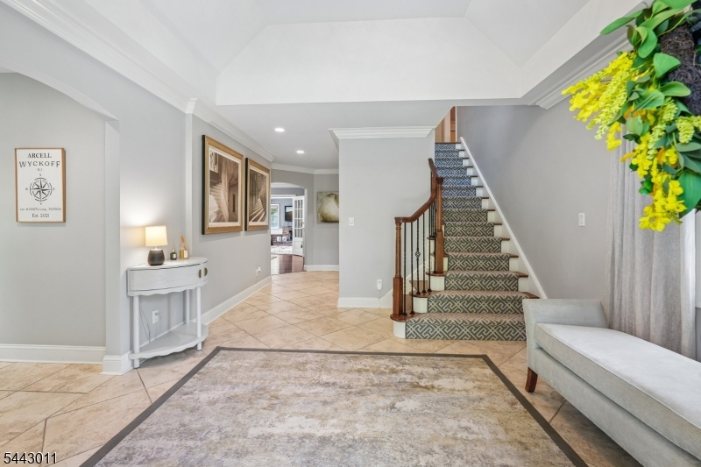
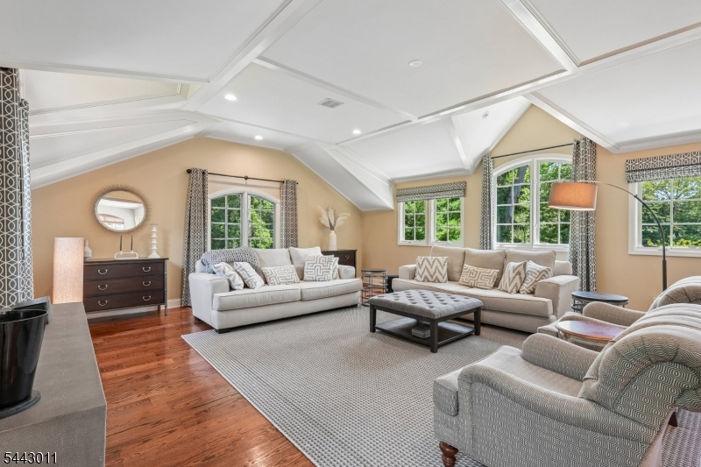
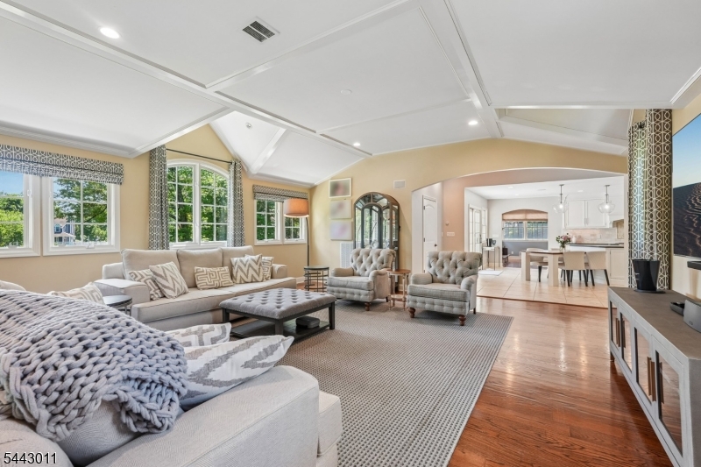
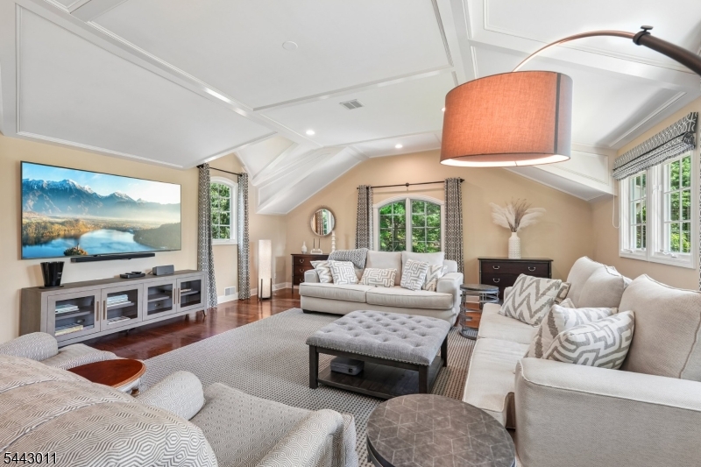
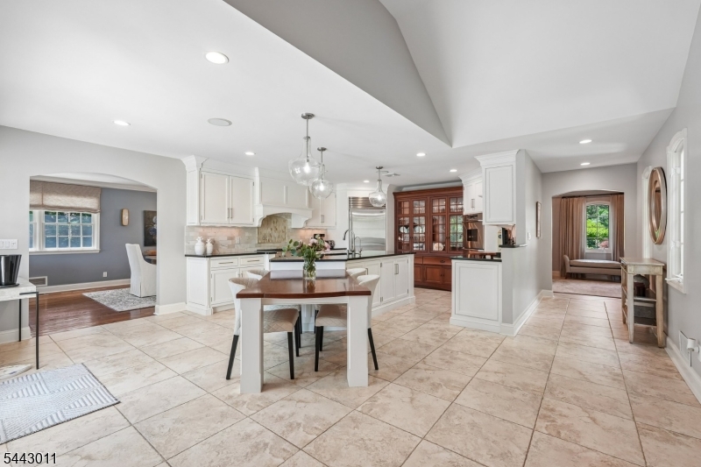
1.2 acres with lovely water views! You will fall in love with this elegant & sophisticated HOME, featuring a stone, brick & stucco exterior painted in 2024, new bluestone walkway & a brand-new roof. Enter the tiled Foyer w/tray ceiling and appreciate the crown moldings, solid wood doors, arched doorways. The gourmet kitchen has eastern exposure, bringing in sunlight, and features a center island, heated tile floor, Sub-Zero refrigerator, professional-grade stove, S/S double oven, microwave, wine cooler, water filtration system, granite counters, and a huge pantry. The adjoining Great Room showcases a coffered ceiling and large windows, making for a wonderful flow for entertaining. Banquet-sized FDR with a stone fireplace, french doors lead to a cozy 3-season room with slate floor, exposed brick, and 2nd fireplace. First-floor primary BR has a tray ceiling w/lighting and a large walk-in closet/dressing room. Marble bath w/tub & oversized shower; 2nd br/office. Upstairs, you will find soaring 10 ft. ceilings, 2 additional bedrooms (one super-sized), a gathering area, and bonus room, a marble bath w/tub and a separate shower. Huge finished basement has a 3rd fpl.,wet bar, office nook, and very spacious laundry room. Gleaming HW floors throughout, recessed lighting, 3-zone heat and C/A., security system, water softener, outdoor lighting, barbecue, slate patio. Circular drive w/ belgium block curbing. Room for a pool. Great location close to Wyckoff town center. Must see! GSMLS 4038864

Directions to property: Clinton Ave. or Franklin Ave. to Fairview Pl.

MLS Listing ID: 
GSMLS 4038864
Listing Status
Status of the Listing.
Listing Status: 
Active
Listing Status (Local): 
Active
Listing Status Accepting Offers: 
1
Community Information
Elementary: 
WASHINGTON
Middle: 
EISENHOWER
High: 
RAMAPO
Building Details
Details about the building on a property.
Architectural Style: 
Colonial
Year Built: 
1959
New Construction: 
0
Basement: 
Finished
Fireplaces: 
Yes
Construction
Roof: 
Composition Shingle
Exterior: 
Brick, Stone, Stucco
Exterior Features: 
Hot Tub, Patio, Underground Lawn Sprinkler
Energy Information: 
All Underground
Porch: 
No
Deck: 
No
Room Details
Details about the rooms in the building.
Total Rooms: 
9
Total Bedrooms: 
4
Total Bathrooms: 
3
Total Full-Bathrooms: 
2
Total Half-Bathrooms: 
1
Utilities
Information about utilities available on the property.
Heating System: 
Forced Hot Air
Heating System Fuel: 
Gas-Natural
Cooling System: 
Central Air
Water Source: 
Public Water
Sewer: 
Public Sewer
Lot/Land Details
Details about the lots and land features included on the property.
Acres: 
1.2
Lot Size (Dimensions): 
211 x 249
View: 
Water View
Waterfront: 
0
Lot Features
Driveway: 
2 Car Width
Parking Type: 
2 Car Width
Total Parking Spaces: 
0
Garage: 
Attached Garage
Fence: 
No
Public Record
Parcel Number: 
1170-00233-0000-00020-0000-
Lot Number: 
00020
Annual Tax: 
$21,617.00
Listing Dates
Dates involved in the transaction.
Listing Entry Date/Time: 
7/7/2026
Contract Details
Details about the listing contract.
Possession: 
30-45
Listing Participants
Participants (agents, offices, etc.) in the transaction.
Listing Office Name: 
THE AGENCY ONE ROCK